Property Details
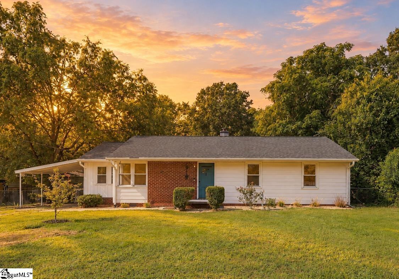
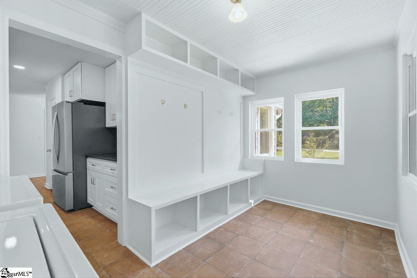
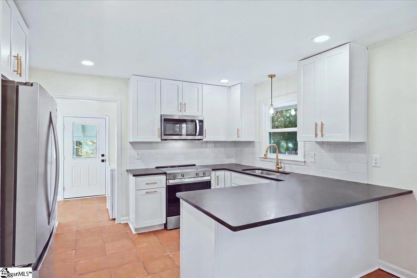
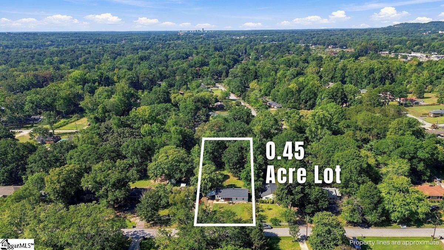
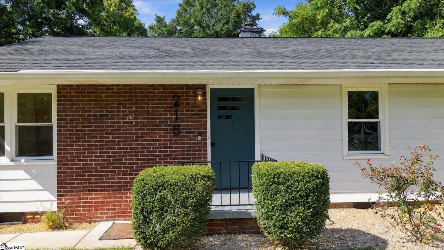
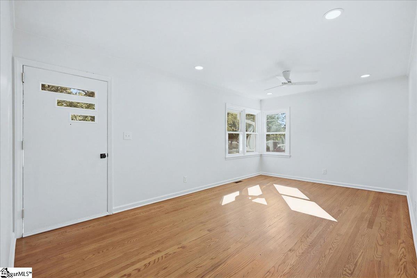
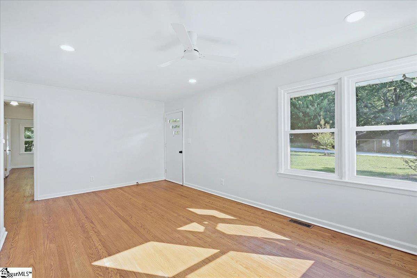
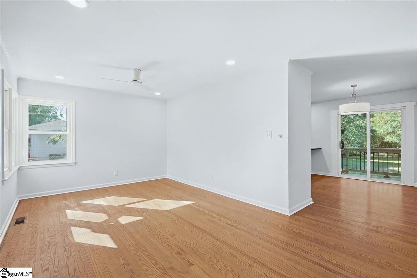
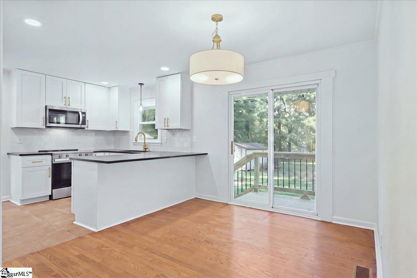
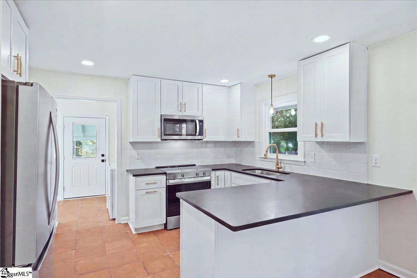
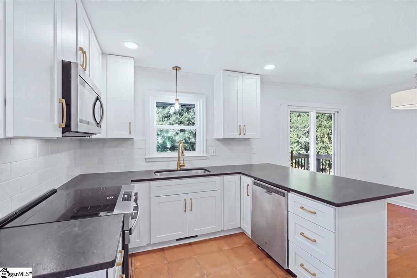
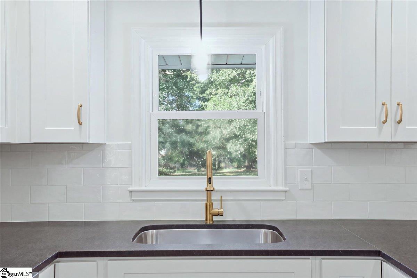
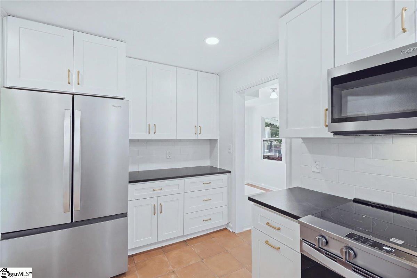
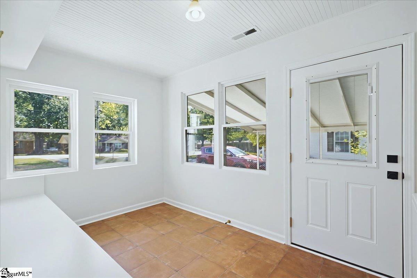
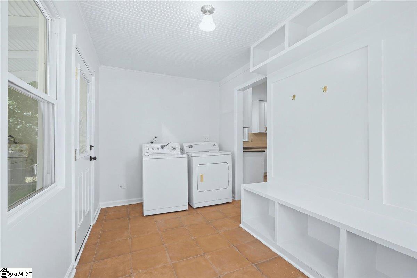
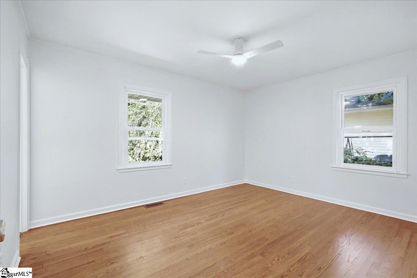
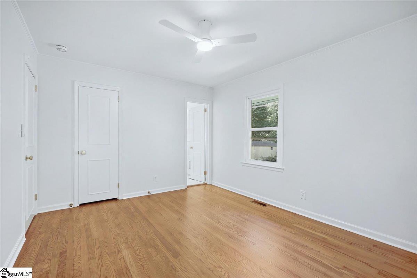
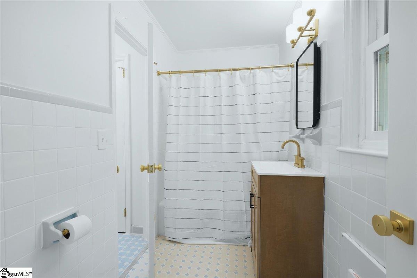
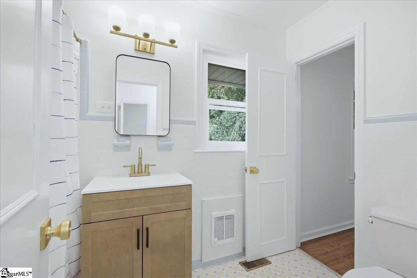
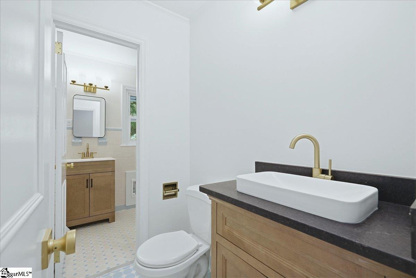
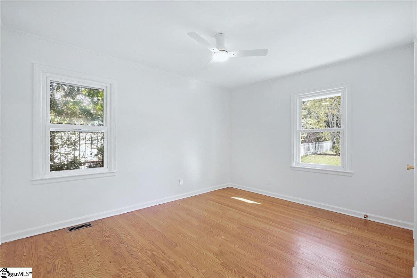
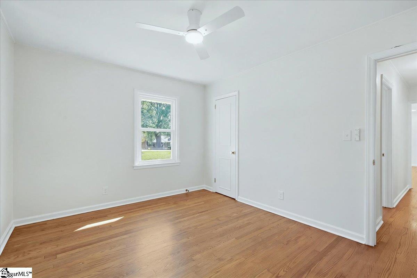
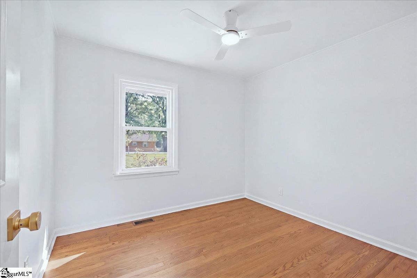
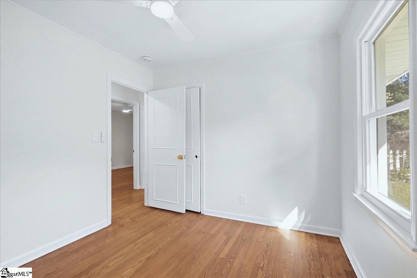
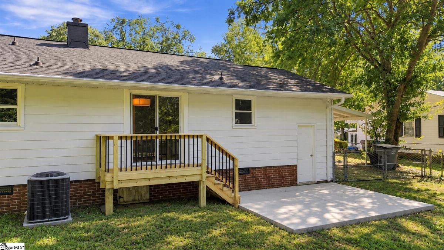
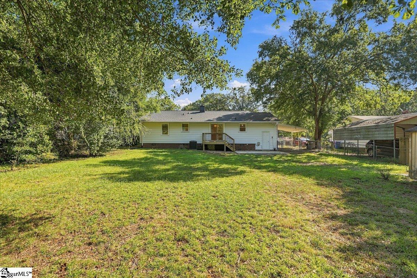
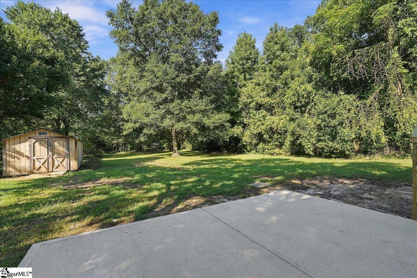
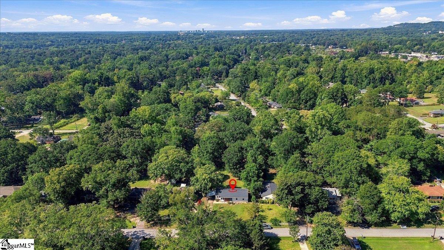
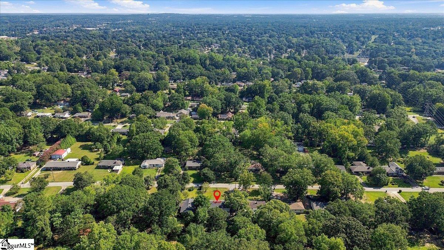
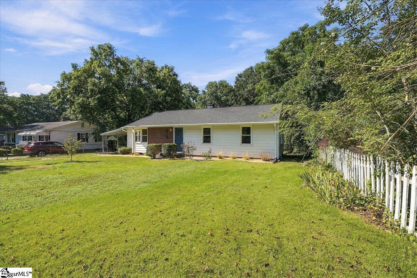
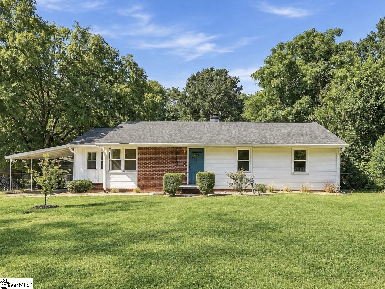
Agent is owner. Welcome to 218 Elaine Avenue, where thoughtful updates, original character, and an incredibly convenient Taylors location come together in a home that simply feels good the moment you walk in. Inside, original hardwood floors bring warmth and character throughout much of the home, while soft Alabaster walls create a bright, inviting backdrop. The fully renovated kitchen adds a little personality of its own with black leathered granite countertops, new cabinetry, terracotta tile floors, and a mix of brushed brass and black finishes that give the space a warm, timeless feel. Just off the kitchen, the mudroom features a custom built-in bench and offers a practical landing spot for everyday life. The updates here aren’t just cosmetic. The home has been completely rewired, features a brand-new HVAC system for heating and cooling, a roof that is about eight years old, and a sealed crawlspace with a dehumidifier—taking care of many of the projects buyers would rather not have to tackle after moving in. The washer and dryer are included as well. Outside, the fully fenced 0.45-acre lot gives you room to spread out, garden, let the dog run, or simply enjoy a little more breathing room. A new patio creates an easy place to grill or gather, while the existing outbuilding provides plenty of extra storage. With 3 bedrooms, 1.5 bathrooms, and a location just 10 minutes from Downtown Greenville and roughly 15 minutes from both Greer and Travelers Rest, 218 Elaine puts you close to just about everything while still giving you a yard and space of your own. For a first-time buyer—or anyone looking for a home with character without inheriting a long list of projects—this one is ready to settle into and make your own.
Listed by: John Tucker, GS Realty Group