Property Details
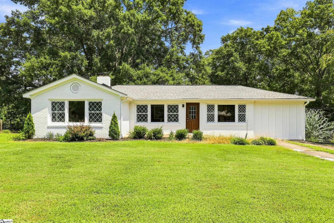
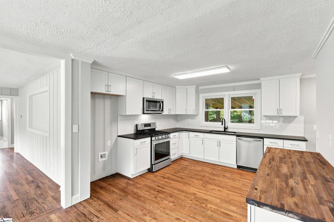
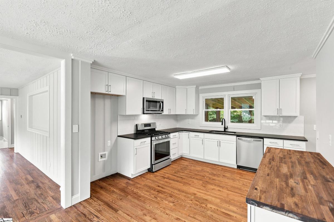
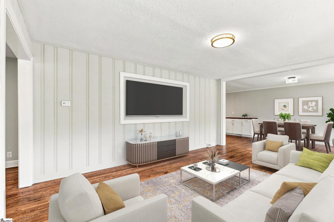
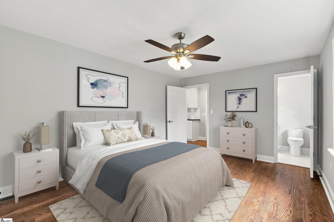
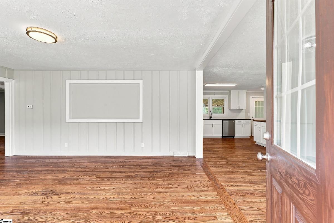
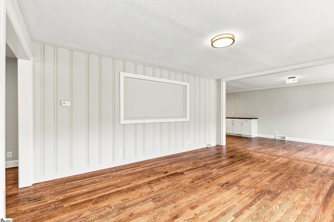
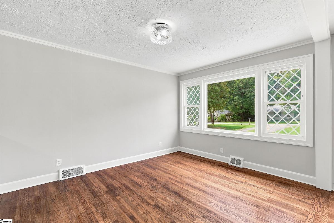
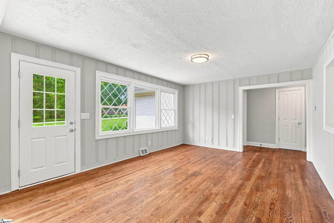
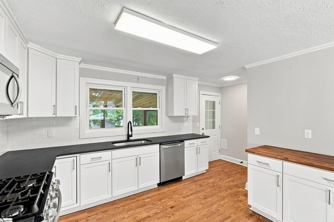
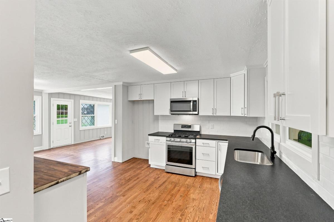
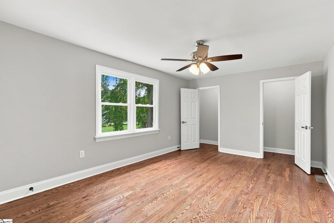
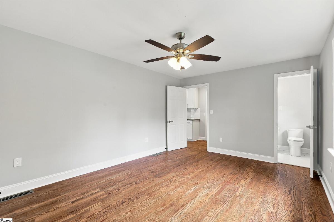
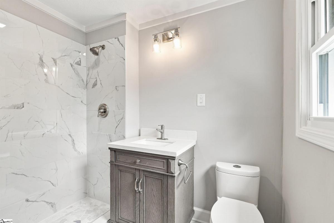
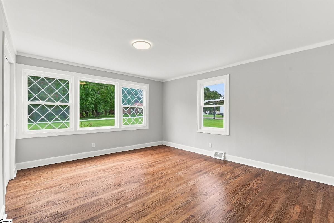
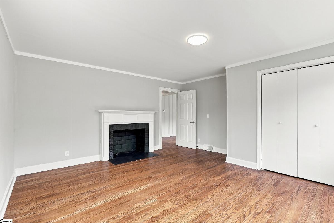
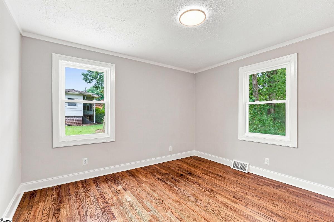
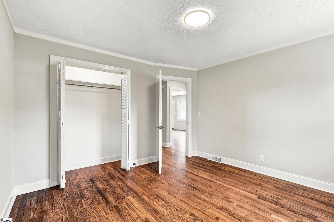
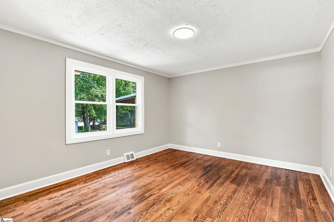
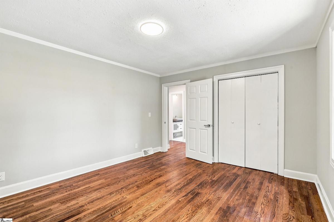
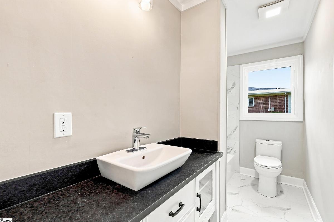
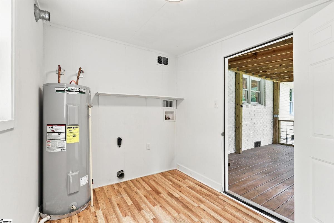
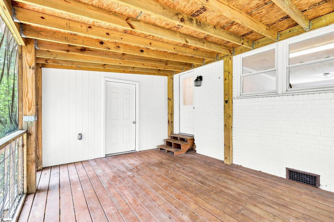
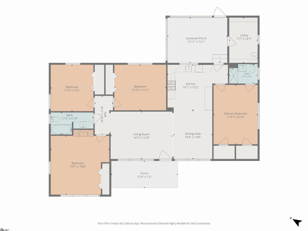
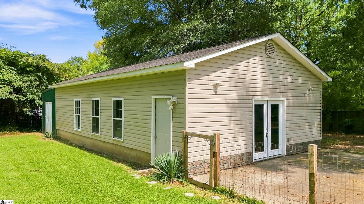
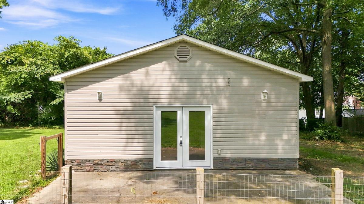
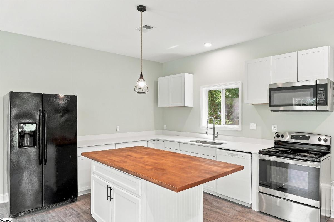
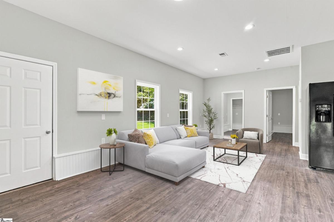
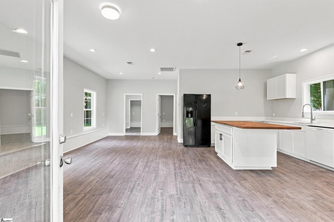
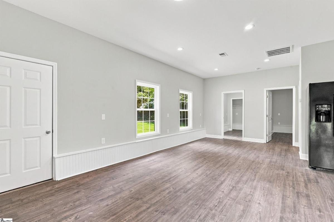
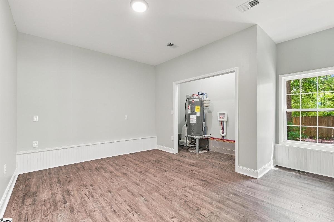
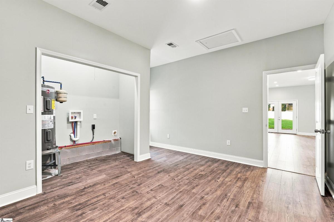
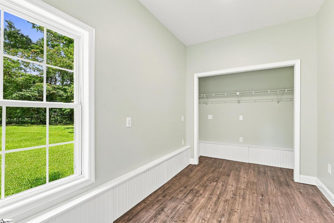
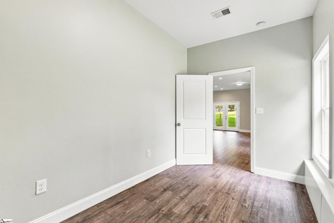
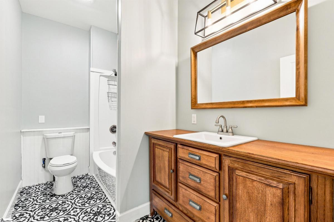
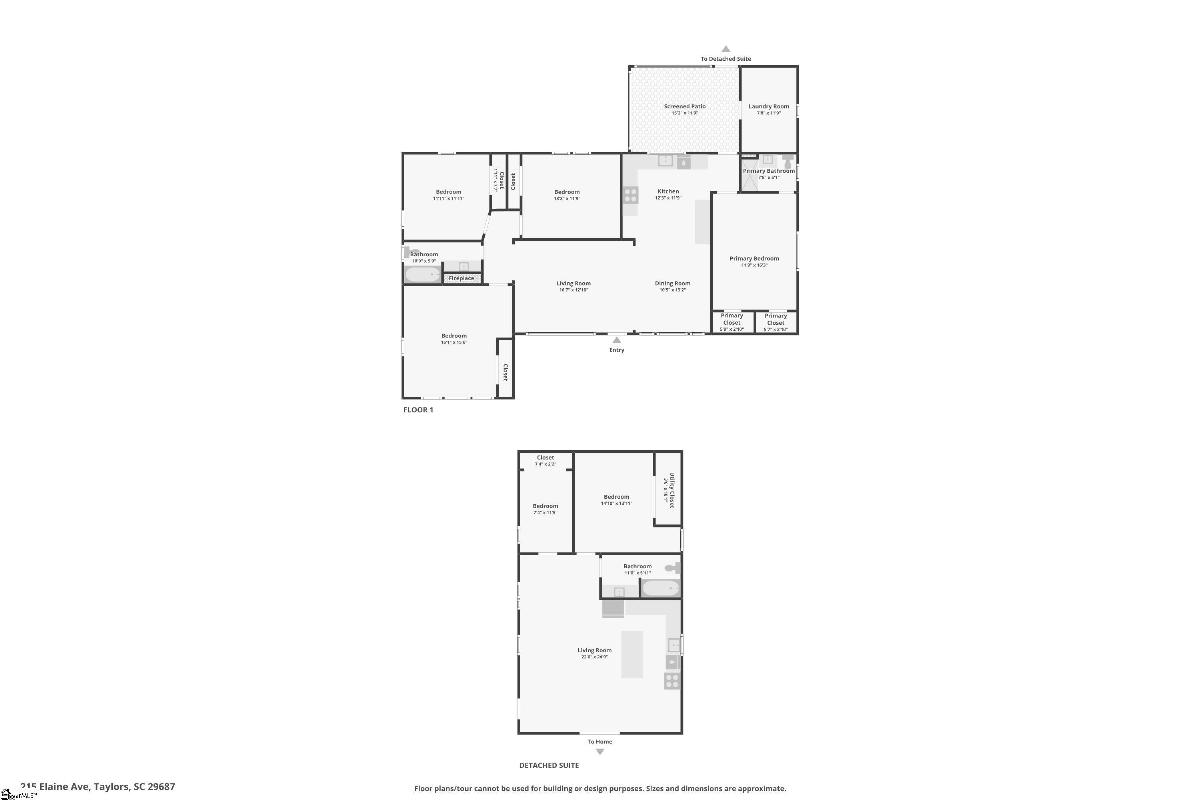
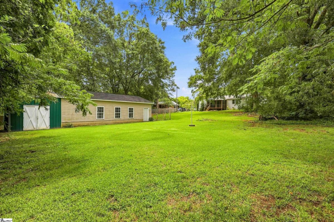
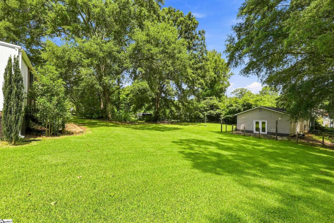
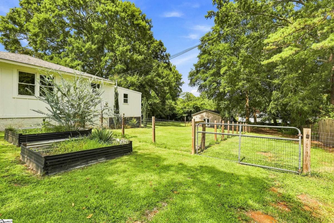
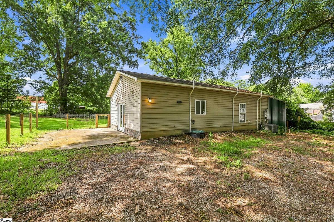
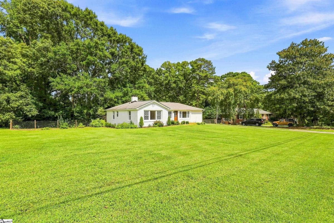
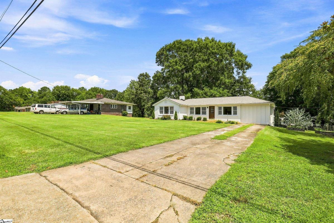
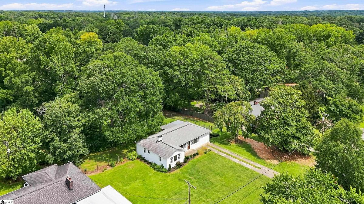
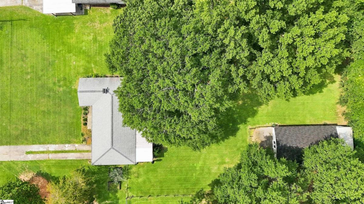
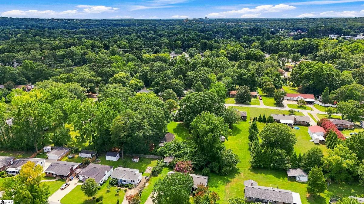
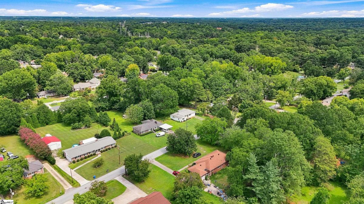
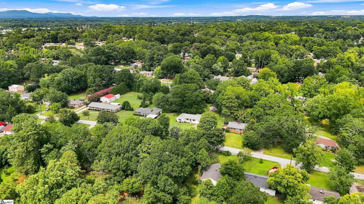
You can own TWO FULLY RENOVATED HOMES on nearly an acre in Taylors, offering a combined 2,636 square feet, 6 bedrooms, and 3 bathrooms! Whether you’re looking for a multi-generational living arrangement, guest home, rental property, or an investment opportunity, this unique property offers flexibility and income potential. The main residence is a classic brick ranch with 1,664 square feet, 4 bedrooms, and 2 updated bathrooms. The bright and airy interior features an updated floor plan, refinished hardwood floors, fresh interior and exterior paint, and a spacious kitchen with abundant cabinet and counter space plus stainless steel appliances. Both bathrooms have been updated. A screened porch overlooks the fenced yard and provides a comfortable space for relaxing or entertaining. The separate 972-square-foot residence offers 2 bedrooms and 1 bathroom and has undergone extensive improvements, including work completed to obtain proper permits and a certificate of occupancy. The home features a new kitchen, refreshed interior, and functional living space, making it ideal for rental income, guests, extended family, or an additional household. With 0.9 acres, two move-in-ready residences, and a desirable Taylors location, this property offers a rare combination of space, versatility, and potential. Live in one home while generating rental income from the other, lease both, or use the second residence for family or guests. Don’t miss this exceptional opportunity! Reach out to Bruce with questions at 864.313.3606.
Listed by: Bruce Bachtel, Bluefield Realty Group