Property Details
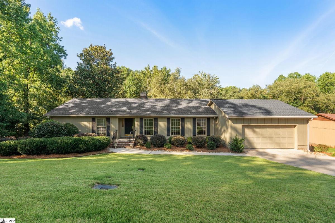
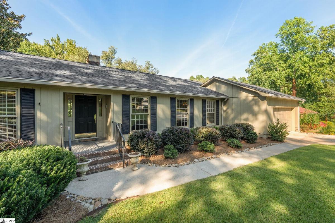
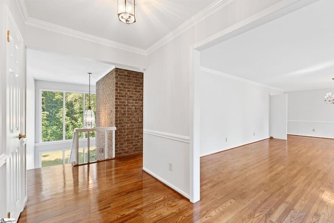
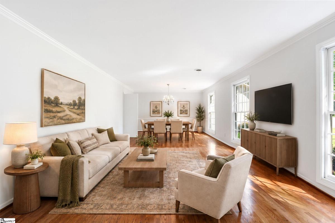
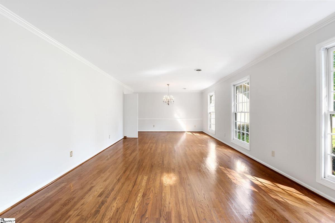
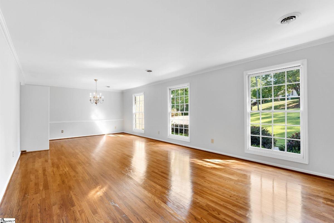
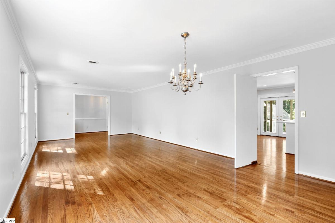
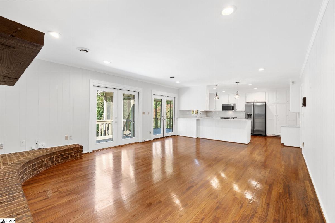
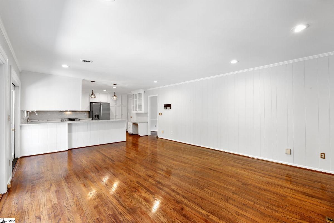
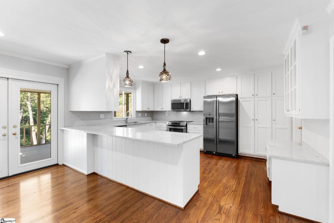
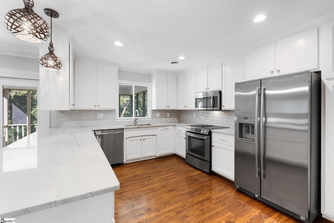
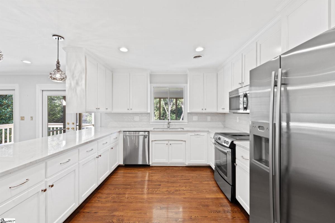
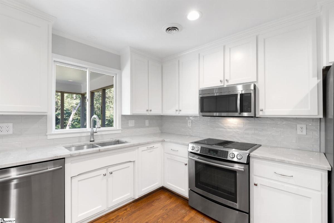
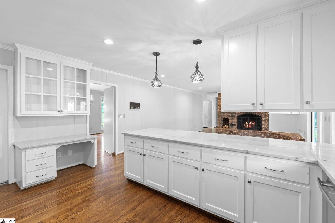
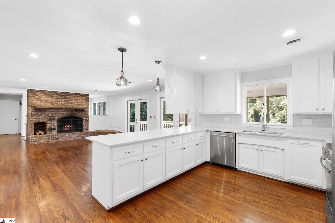
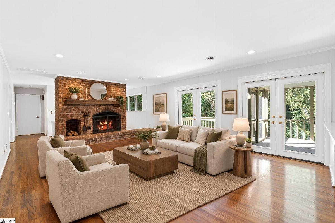
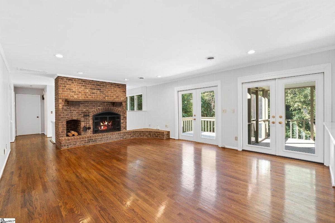
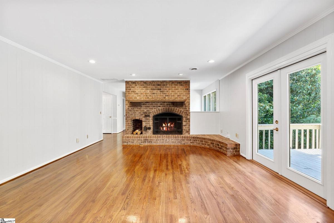
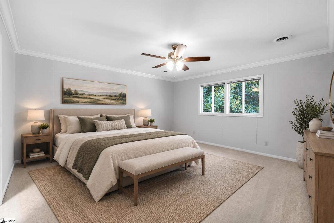
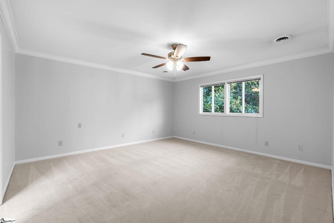
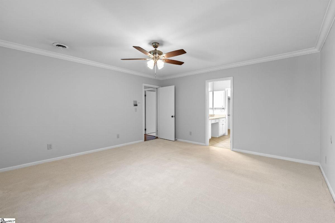
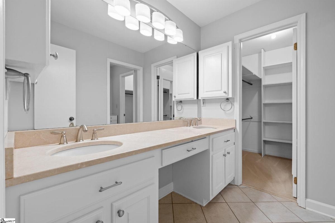
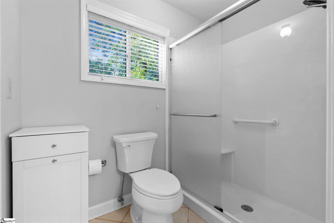
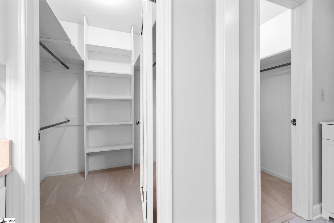
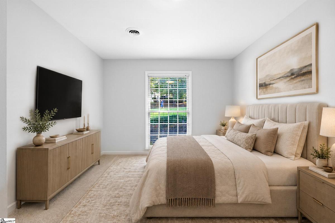
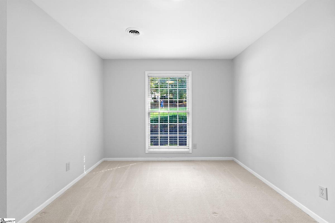
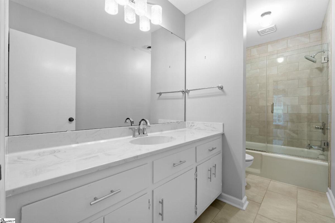
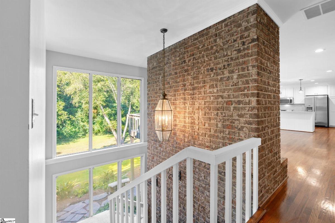
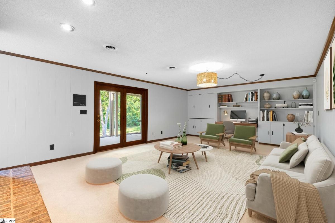
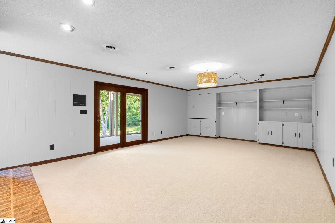
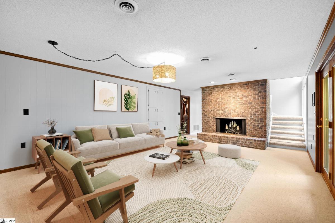
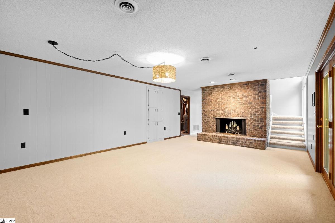
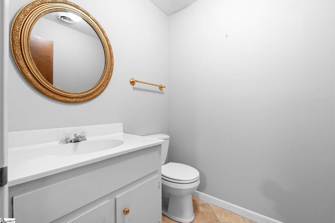
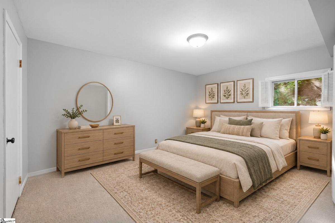
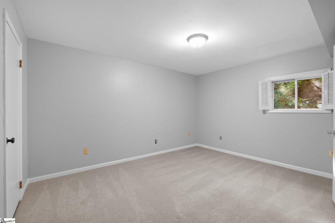
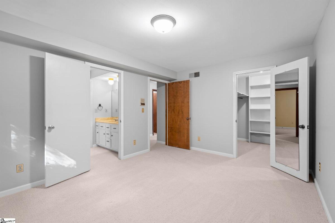
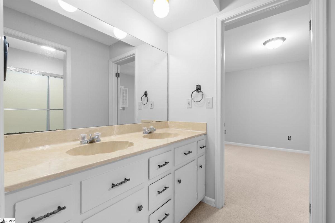
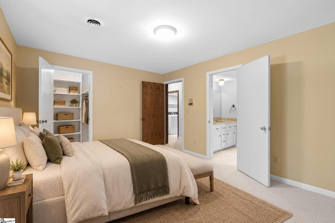
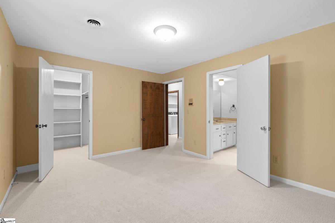
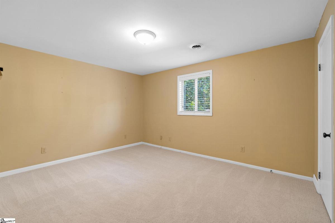
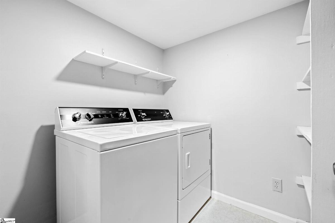
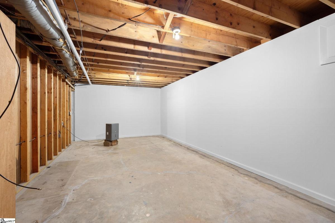
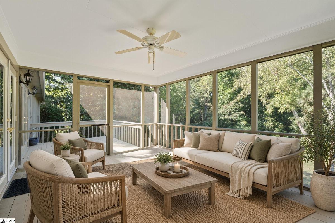
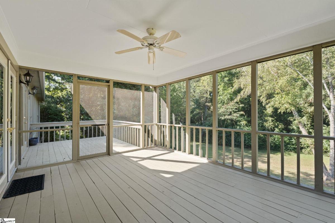
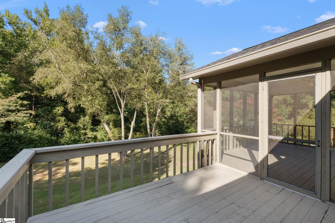
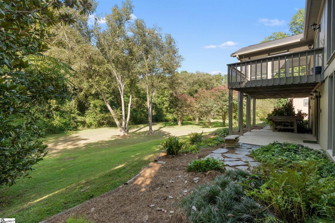
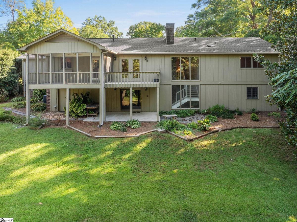
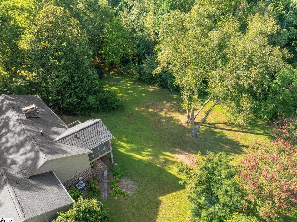
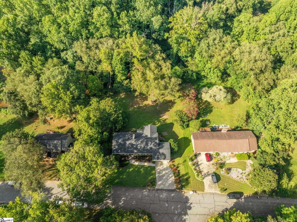
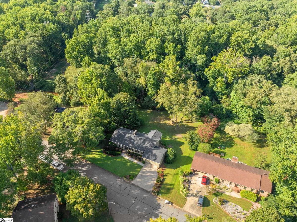
Rarely does a home offer this combination of timeless character, thoughtful updates, privacy, and an exceptional Eastside location. Set on almost 0.75 of an acre with a creek along the back of the tree-lined property and no HOA, this meticulously maintained 4-bedroom, 3.5-bath home with a finished basement is truly a rare find - just down the street from the Wellington Green pool, athletic fields, walking trails, playground, and more. Enter through the foyer, where gleaming hardwood floors and views of the lush, mature landscaping immediately set the tone of casual elegance. The formal living room opens gracefully to a spacious dining room, where tall, broad windows fill the space with natural light. Fresh paint throughout gives the home an airy, welcoming feel. The beautifully renovated kitchen is both elegant and inviting, featuring quartzite countertops, abundant cabinetry, and stainless steel appliances. Just beyond, the cozy keeping room centers around a sweeping brick masonry fireplace, it’s the perfect place to gather, entertain, and celebrate the holidays. Two sets of double doors open to the covered screened porch and open deck, creating an effortless connection to the exceptionally private backyard. The spacious main-level primary suite offers two walk-in closets and a well-appointed ensuite bath with a walk-in shower. An additional bedroom and remodeled full bathroom complete the main level. A staircase framed by floor-to-ceiling windows leads to the finished lower level, where a spacious recreation room with a second brick masonry fireplace offers flexibility for a home office, playroom, media space, or gathering area. Two additional bedrooms with generous closets share a Jack-and-Jill bathroom, while a half bath, large walk-in laundry room, and substantial unfinished space provide even more versatility. The unfinished space could offer the opportunity to create additional finished square footage and value in the future, while convenient access to the backyard makes it ideal for storing yard equipment and belongings to maximize space in the attached two-car garage. A covered patio off the recreation room opens to the expansive, tree-lined backyard and creek beyond. Located in one of Eastside's most established and beautiful neighborhoods, yet free from HOA restrictions, this is a special opportunity to enjoy space, privacy, and an enviable location all in one. Schedule your showing today, call or text Ashley Steigerwald at 864-907-0601 or email ashley@wilsonassociates.net.
Listed by: Ashley Steigerwald, Wilson Associates