Property Details
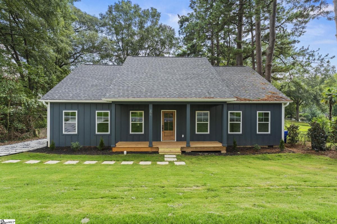
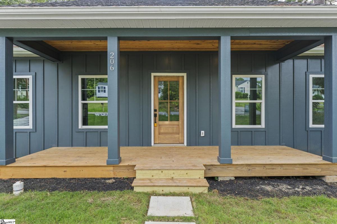
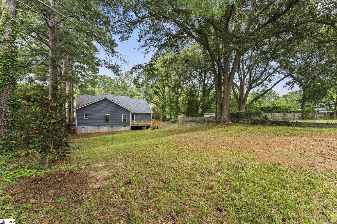
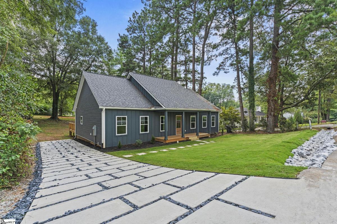
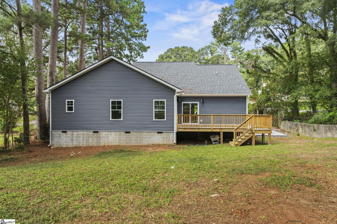
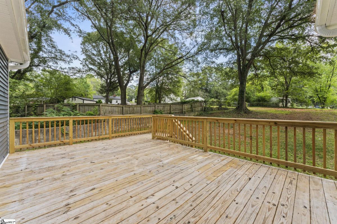
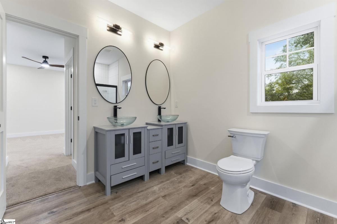
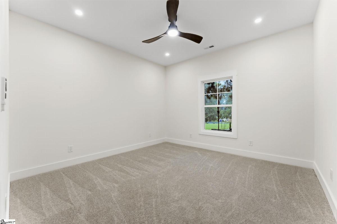
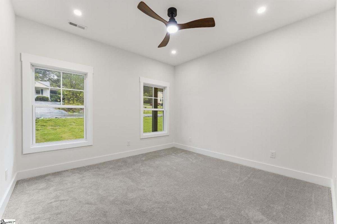
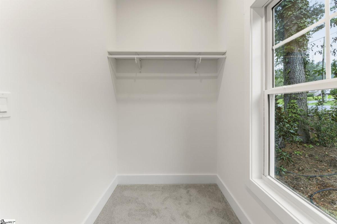
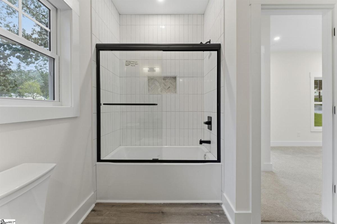
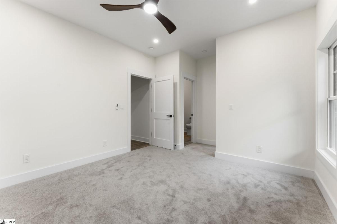
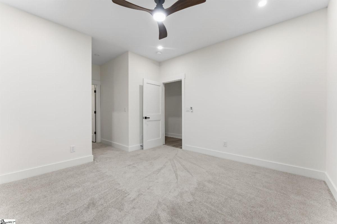
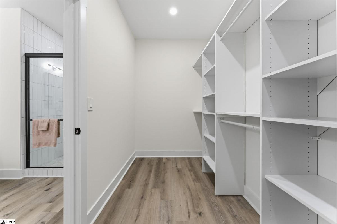
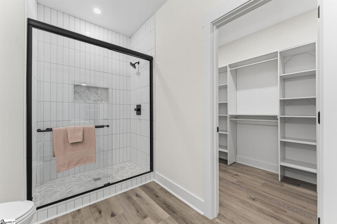
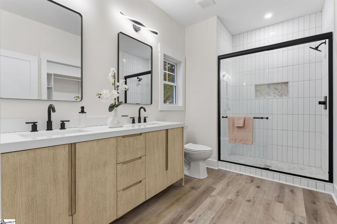
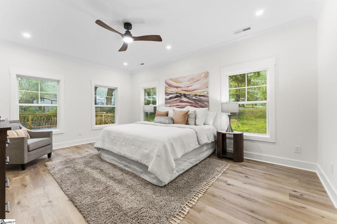
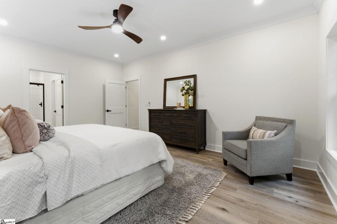
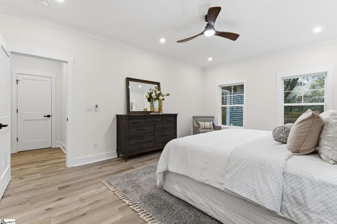
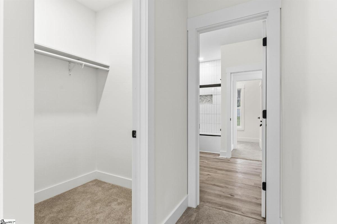
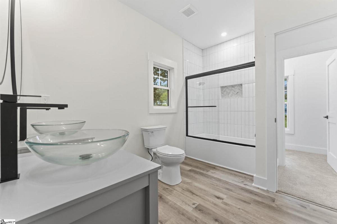
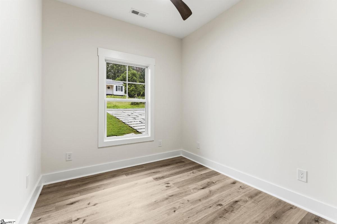
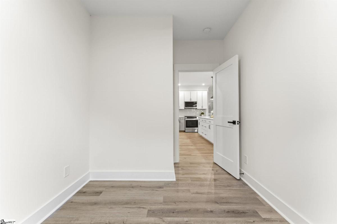
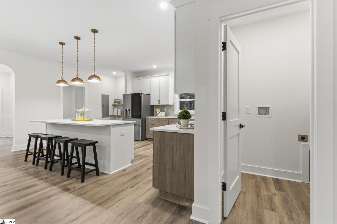
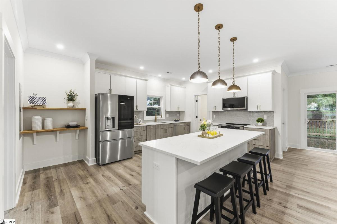
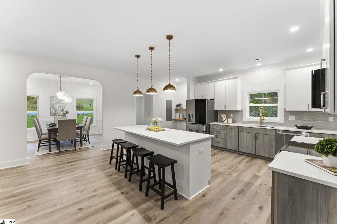
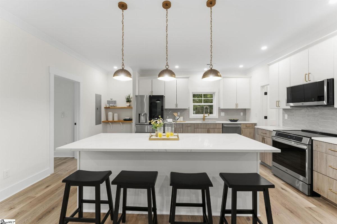
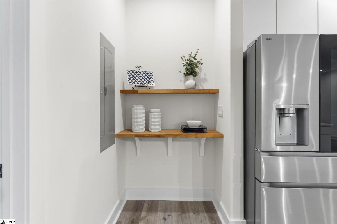
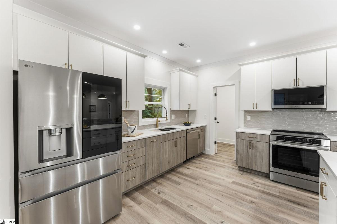
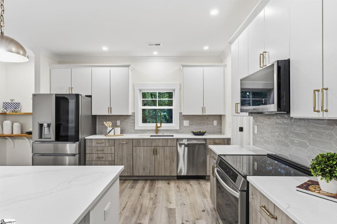
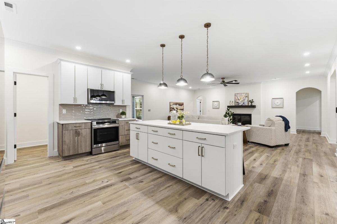
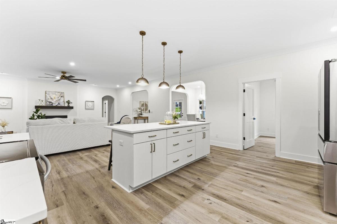
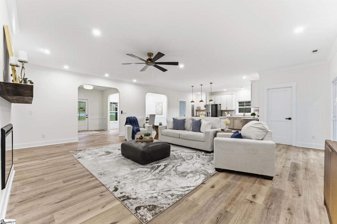
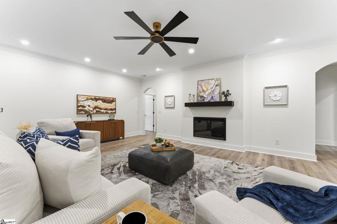
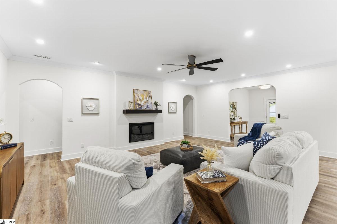
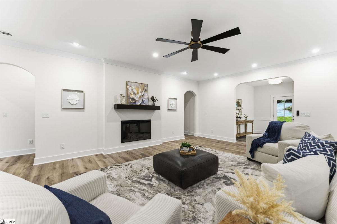
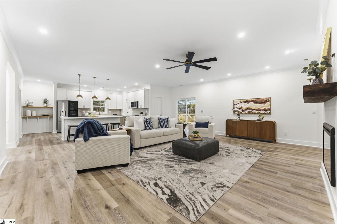
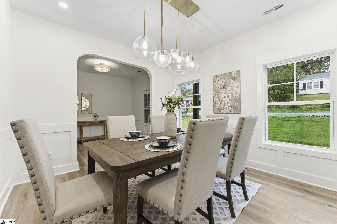
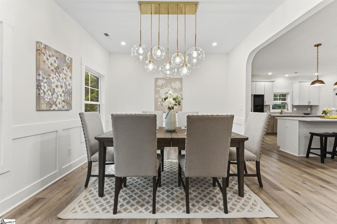
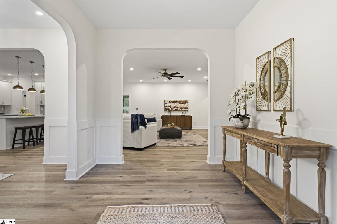
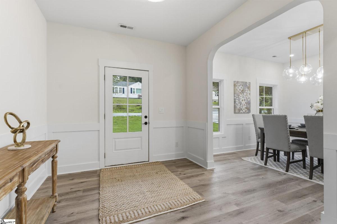
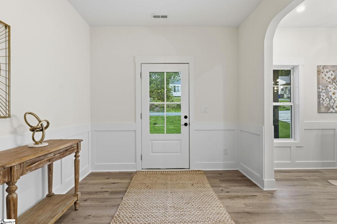
This beautiful new ranch (original foundation) is located in the established neighborhood of College Heights conveniently located to E. North St., Wade Hampton Blvd., I-385, and Pleasantburg Dr. Bob Jones University and downtown Greenville are just minutes way. Aa beautiful home where modern style meets comfortable everyday living. The bright, open floor plan features a spacious living area with a sleek fireplace, an elegant dining room, and an impressive kitchen designed for gathering. Highlights include an oversized island with seating, abundant cabinetry, quartz-style countertops, stainless-steel appliances, designer lighting, and warm gold accents. The spacious primary suite offers plenty of natural light, while the spa-inspired bathrooms showcase dual vanities, contemporary fixtures, and beautifully tiled showers. Thoughtful finishes, graceful arched openings, and durable wood-look flooring carry throughout the home, creating a fresh, cohesive look that feels both stylish and welcoming. This is a home you will want to experience in person! The front porch welcomes visitors and is the ideal spot for relaxing. A large deck overlooks the backyard with cooling trees. This single-story home features an open floor plan that combines the kitchen, dining & living areas for seamless entertaining. A fireplace highlights the living area, offering warm comfort on chilly nights. There is ample closet/storage space and the primary closet features a Closet Maid System. Seller holds a SC Real Estate License.
Listed by: Cassie Alexander, Realty One Group Freedom