204 Juniper Valley Circle
Piedmont, SC 29673

  • $334,990
  • Available   
  • 5 bedrooms  
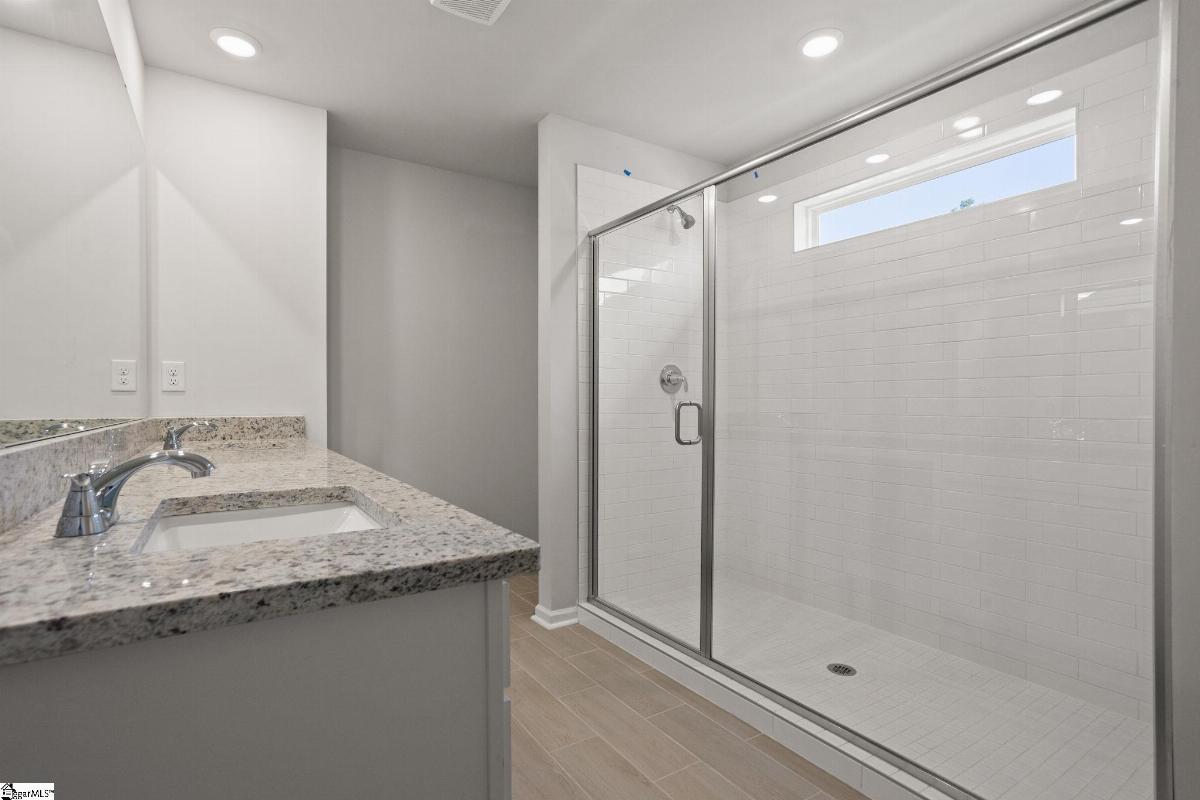
  • 3 full baths  
  • 2400-2599 sqft  
  • Year Built: 2026  
  • Lot: 0.15 Acres  
  • MLS#: 1598847   
  • Evergreen Hills  
Contact An Agent Now

Property Details

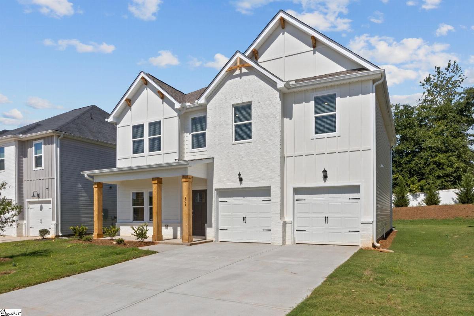
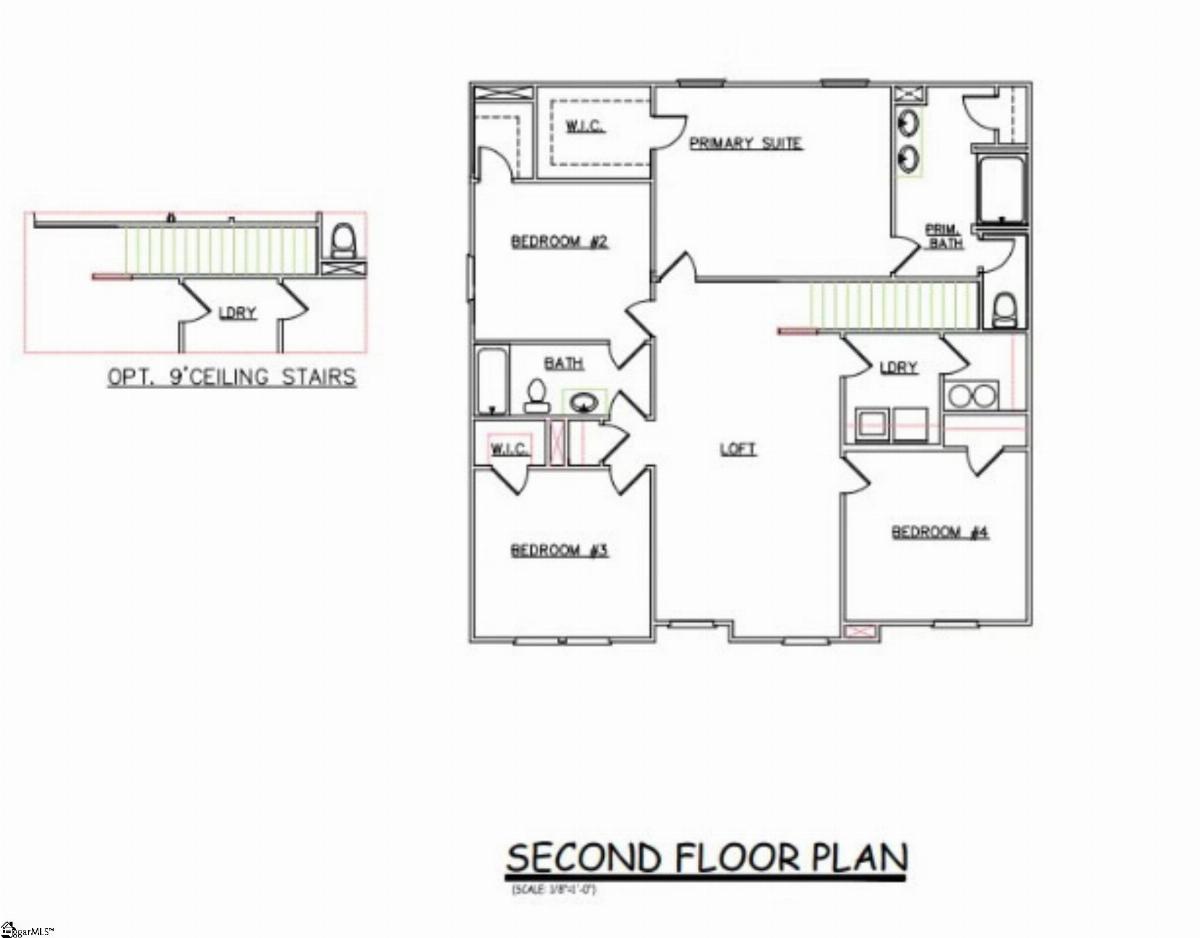
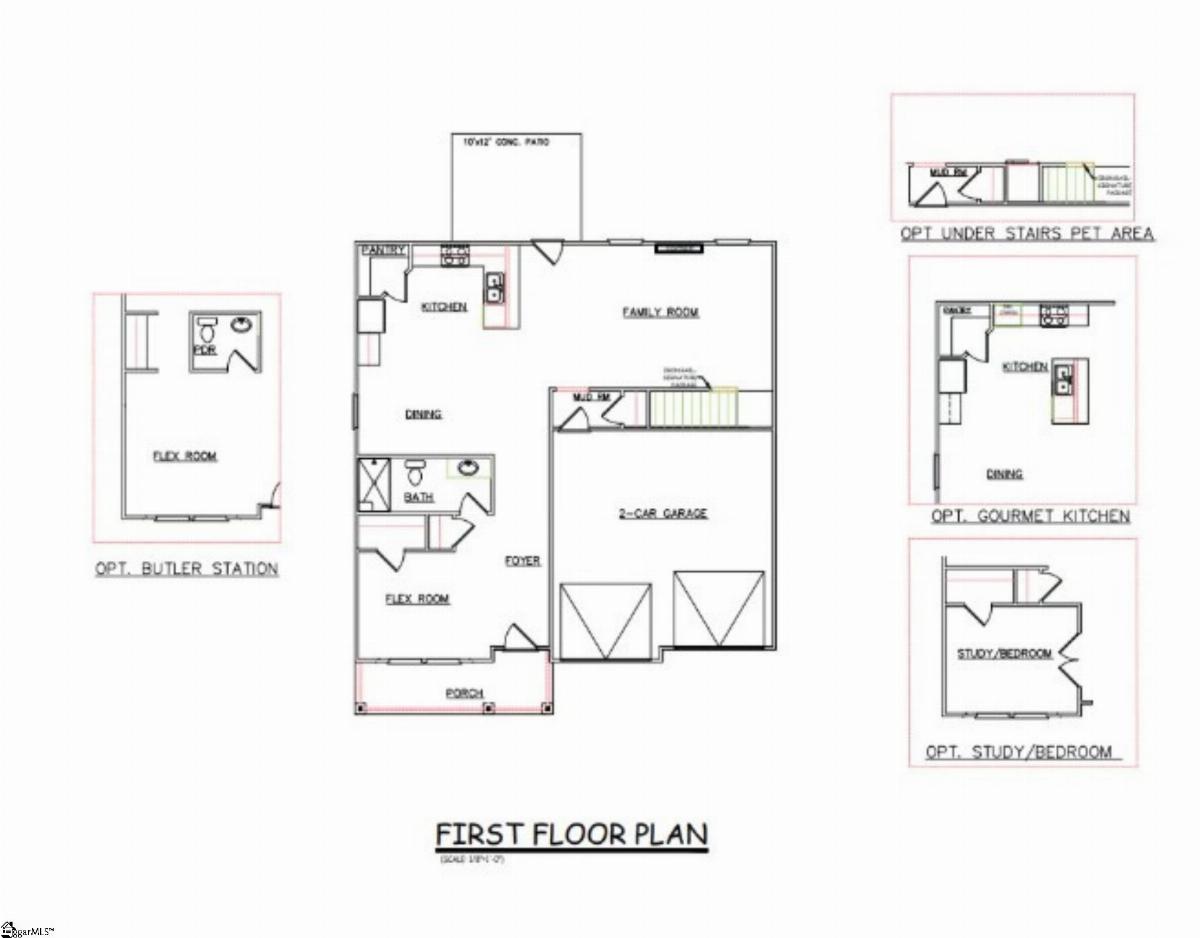
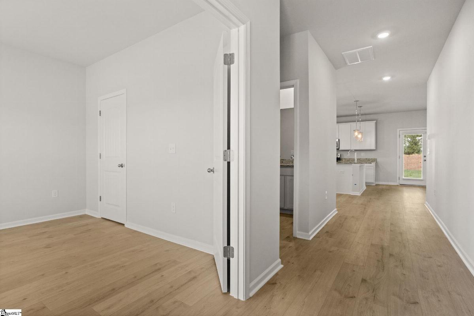
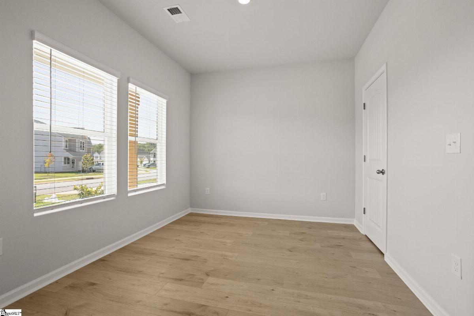
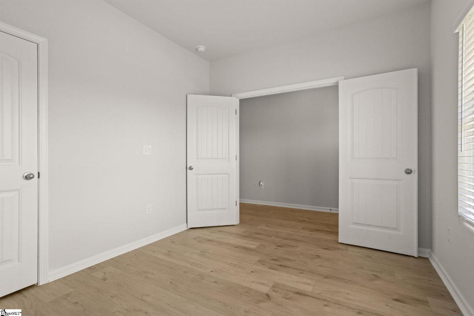
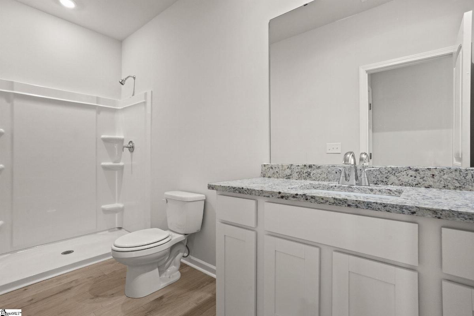
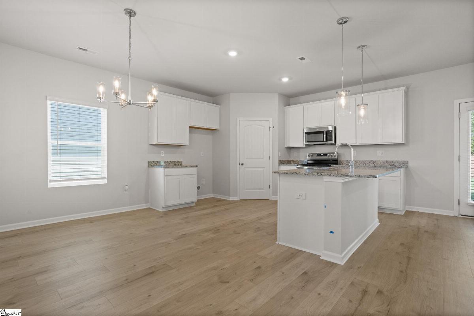
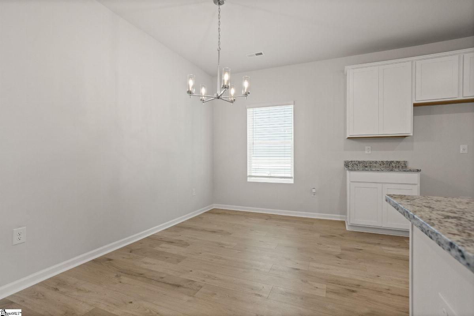
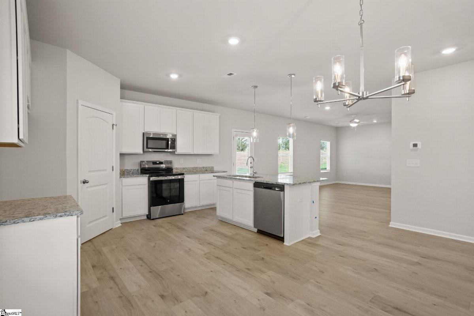
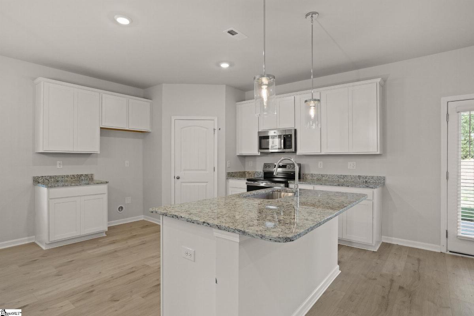
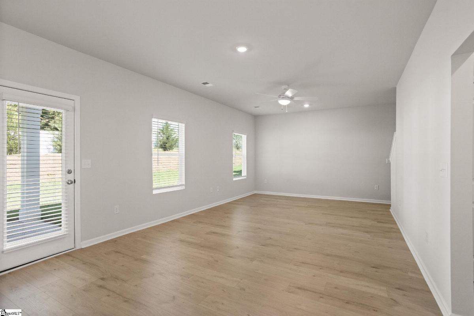
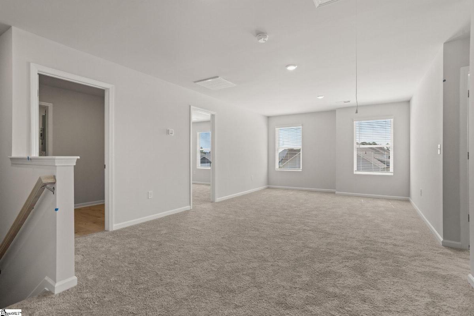
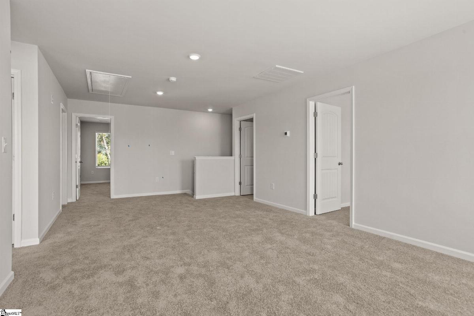
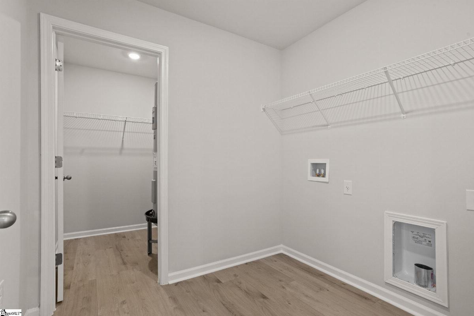
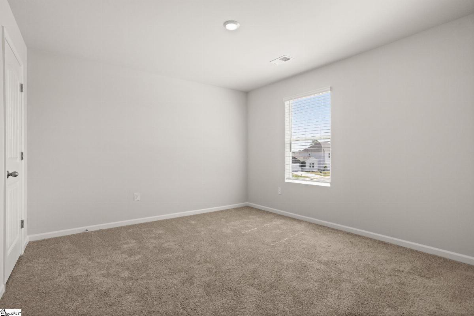
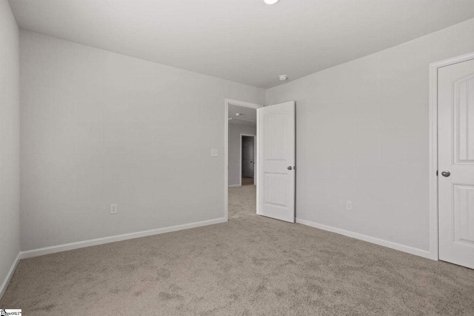
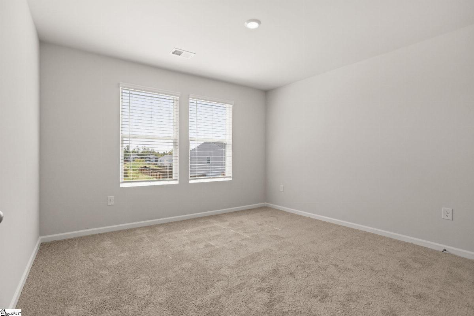
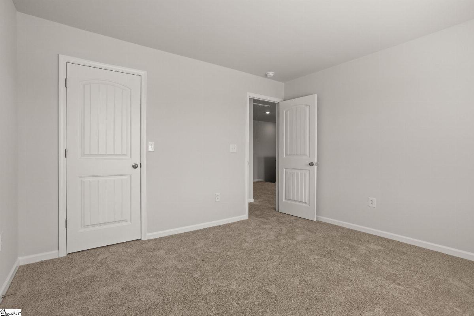
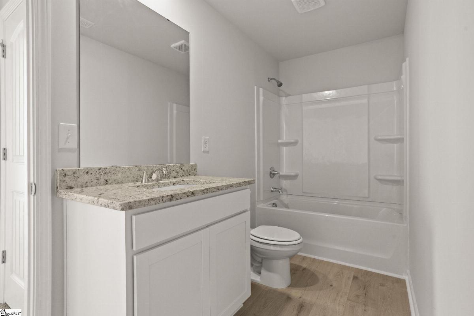
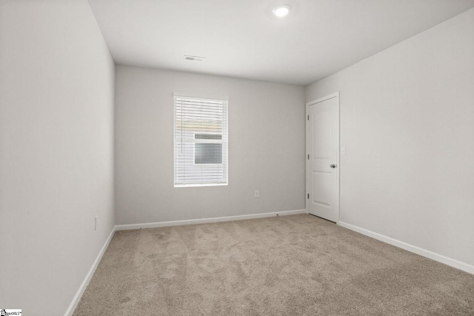
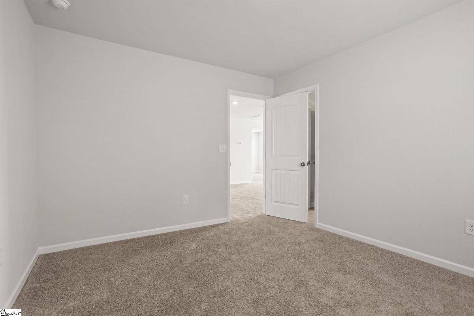
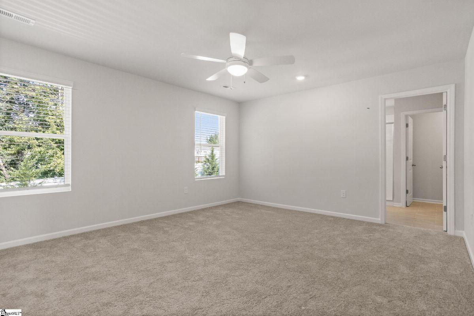
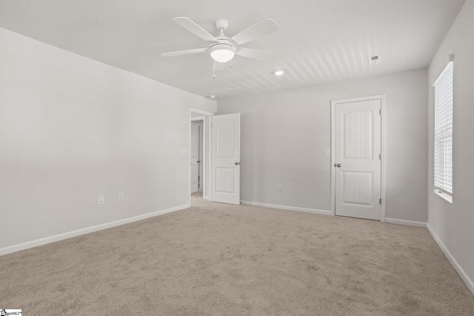
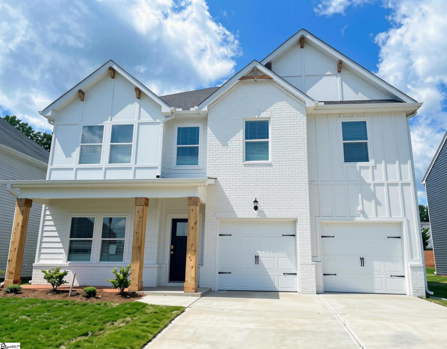
New construction Hemingway floor plan in Evergreen Hills in Piedmont, SC. This approximately 2,500-square-foot home offers 5-bedroom flexibility, 3 full bathrooms, and a spacious two-story layout. The first floor features 9-foot ceilings, a flex room that can serve as a home office, study, or fifth bedroom, and a full bathroom. The open kitchen includes granite countertops, a kitchen bar with additional seating, a corner butler’s pantry, a deep single-bowl sink, a pull-down spray faucet, and pendant lighting. Upstairs, four bedrooms and a large loft provide additional living space for relaxing, working, or entertaining. Smart home features add convenience to everyday living. USDA 100% financing may be available for eligible buyers. Contact us to learn more or schedule a tour.

Listed by: Marie Zoltun, DFH Realty Georgia, LLC
More Details
  • Traditional,Craftsman Style  
  • High School: Woodmont  
  • Middle School: Woodmont  
  • Elementary School: Sue Cleveland  
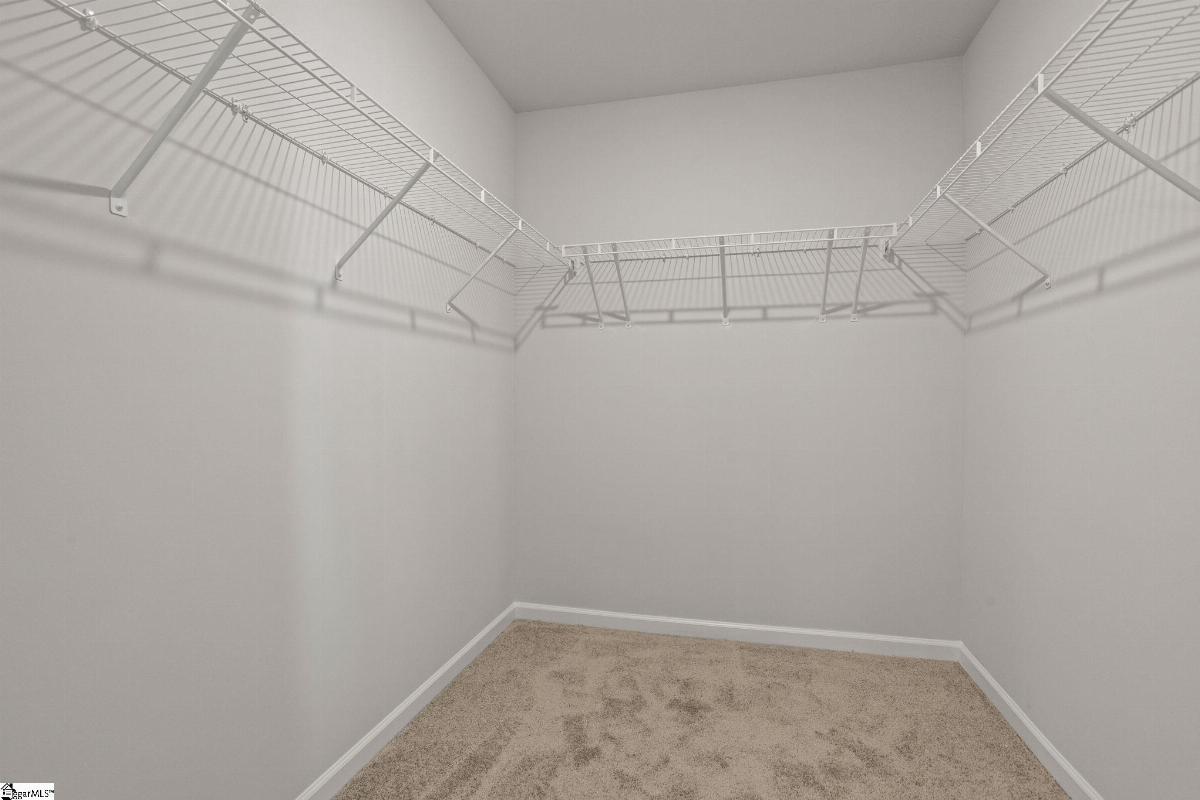
  • Interior Features: Attic Stairs Disappearing,Cable Available,Ceiling 9ft+,Ceiling Smooth,Countertops Granite,Open Floor Plan,Smoke Detector,Walk In Closet,Pantry – Walk In,Radon System,Window Trtments-AllRemain  
  • Floors: Carpet,Ceramic Tile,Laminate Flooring  
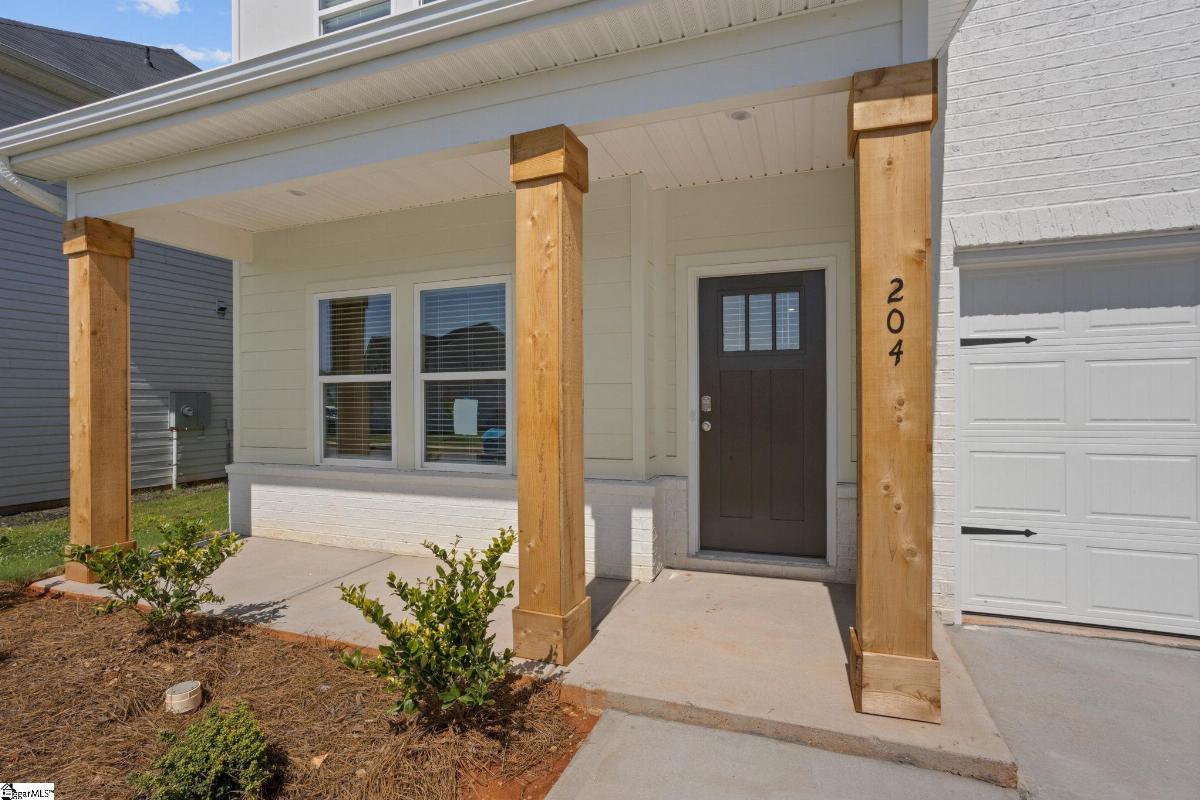
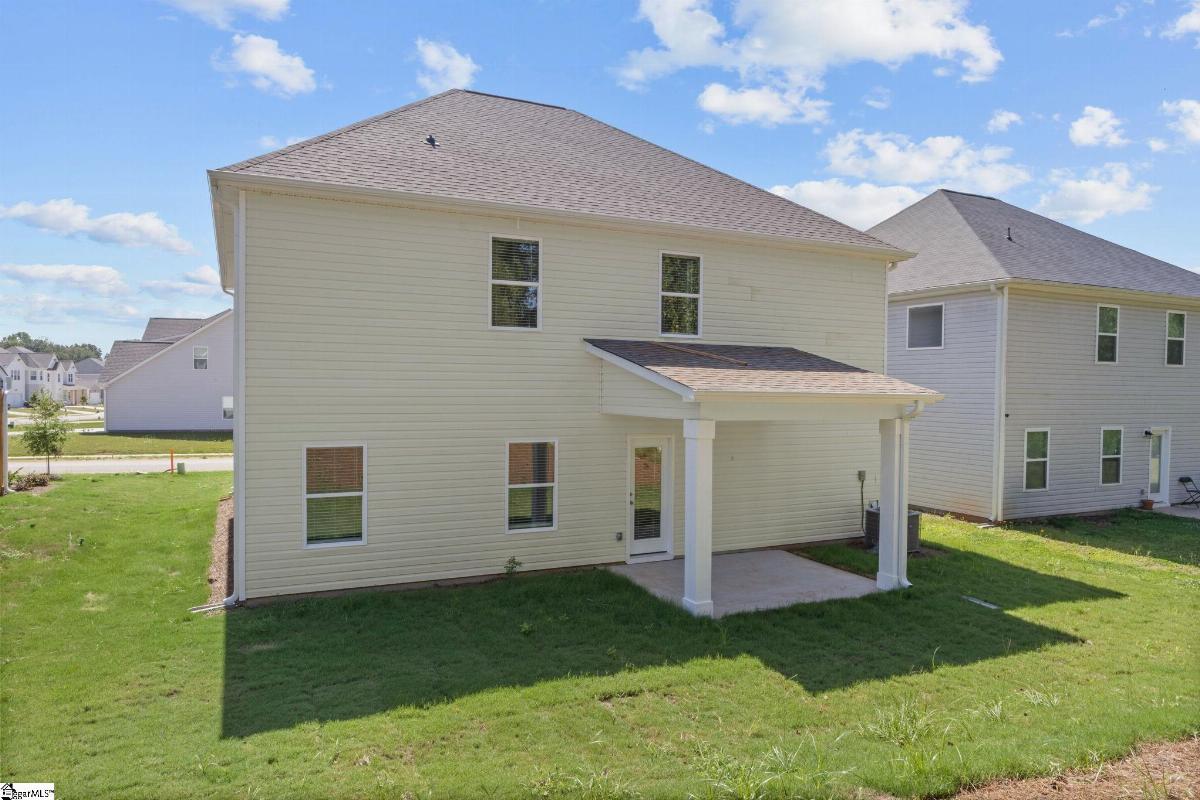
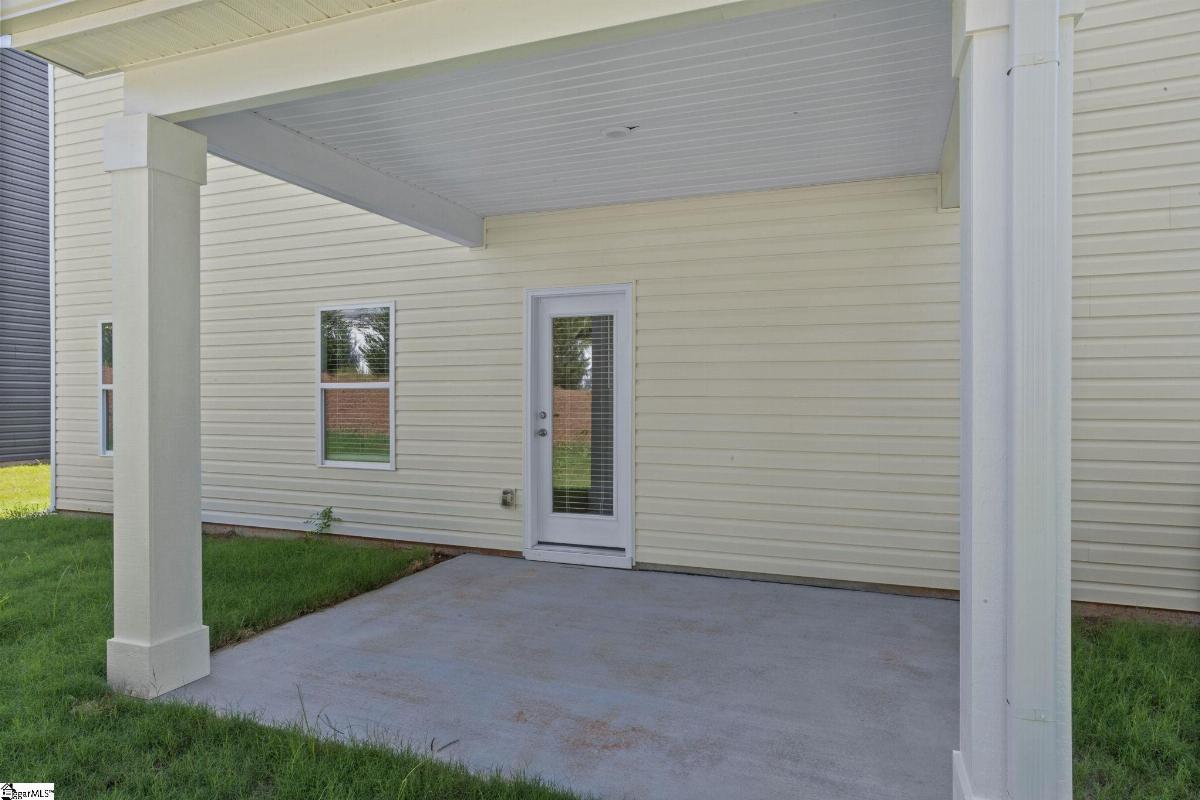
  • Exterior Features: Patio,Porch-Front,Tilt Out Windows,Vinyl/Aluminum Trim,Windows-Insulated,Porch-Covered Back  
  • Exerior Finish: Hardboard Siding,Vinyl Siding,Brick Veneer-Full  
  • Lot Features: Level  
  • Subdivision: Evergreen Hills  
  • Garage Size: 2  
  • Listing Type: Single Family  

Error Message

×