Property Details
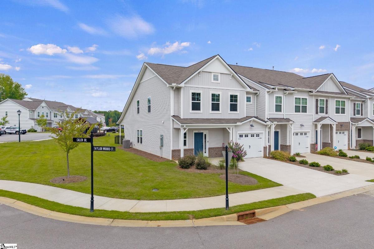
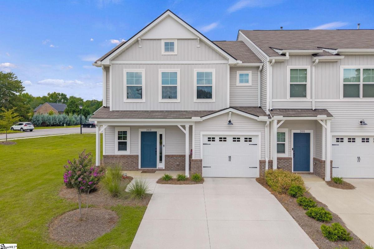
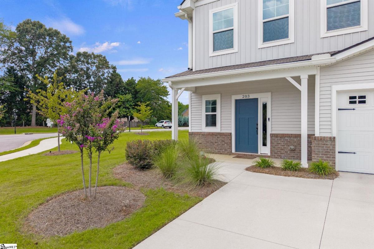
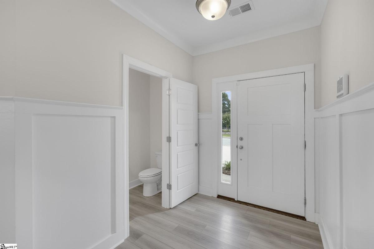
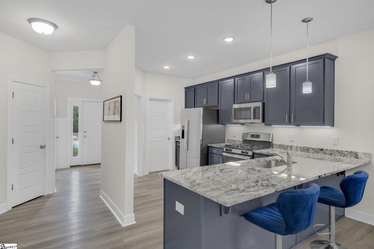
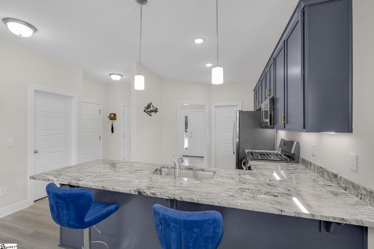
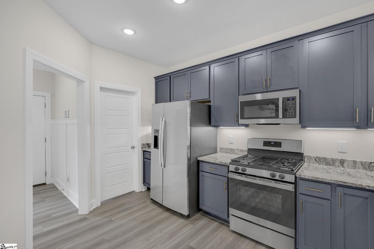
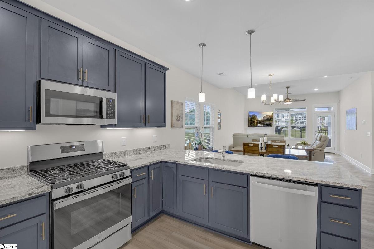
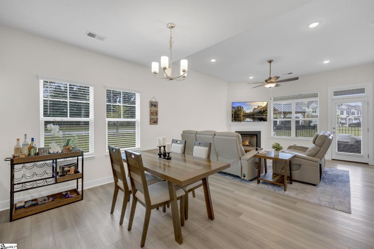
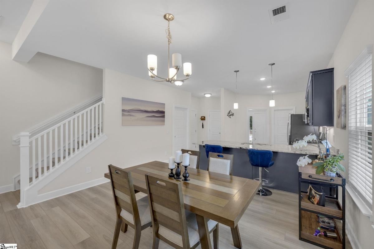
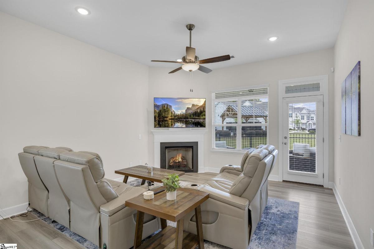
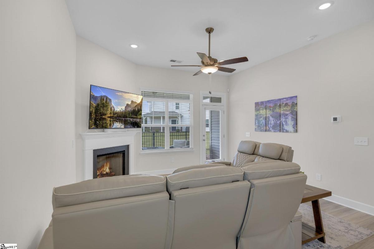
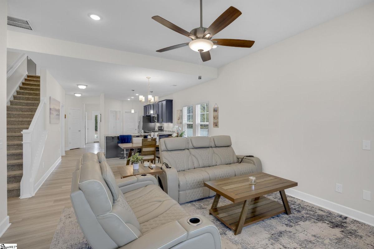
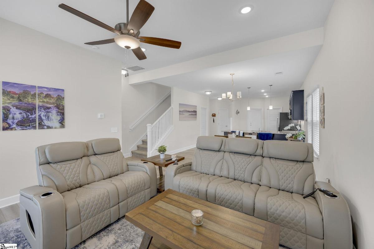
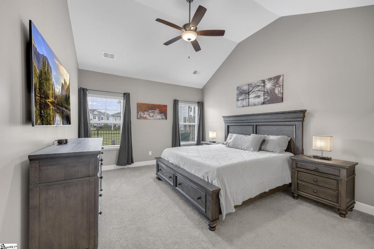
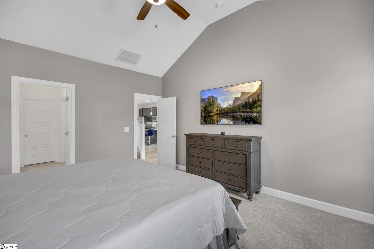
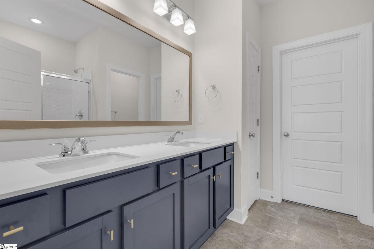
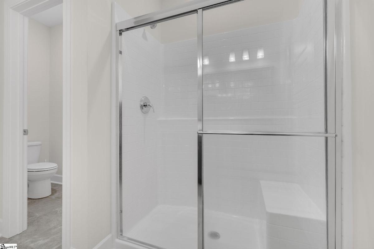
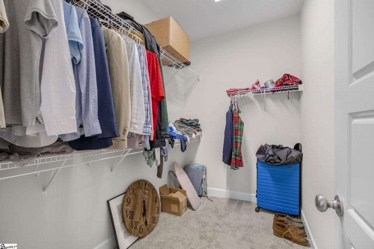
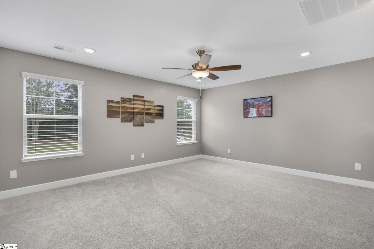
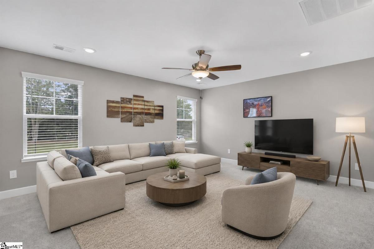
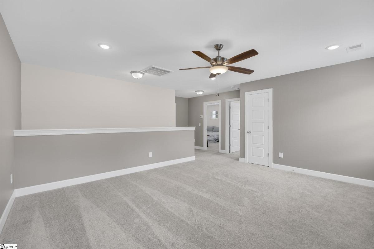
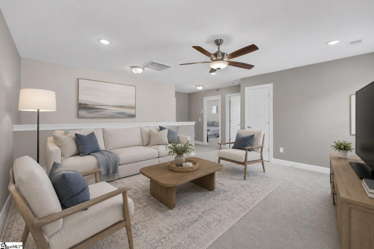
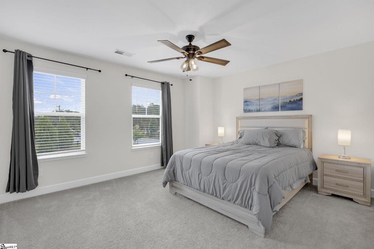
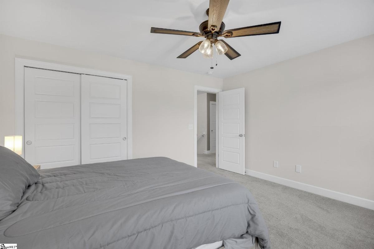
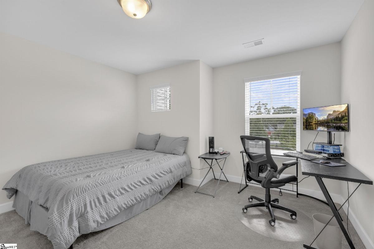
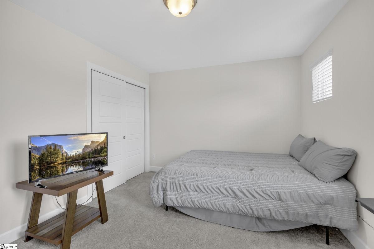
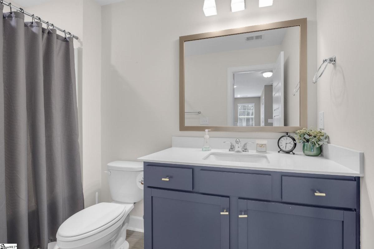
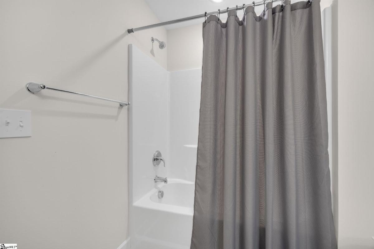
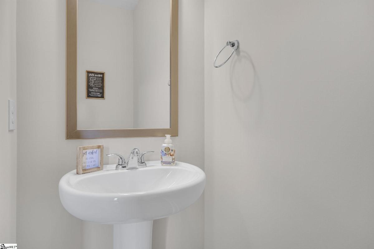
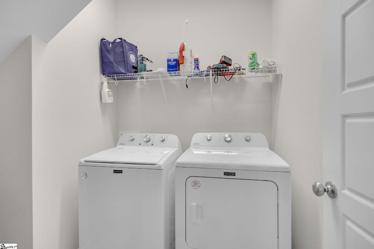
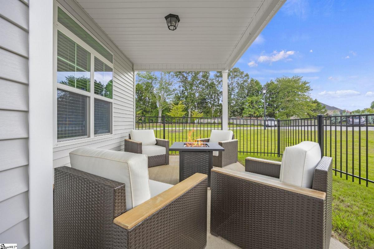
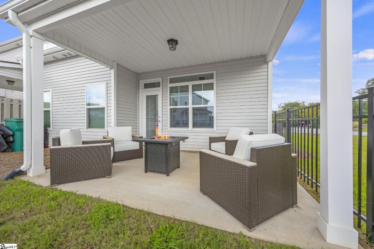
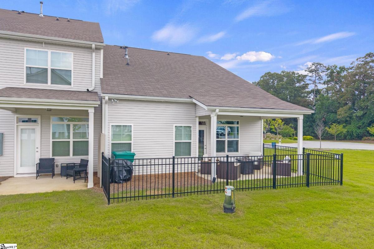
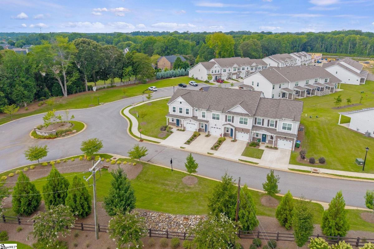
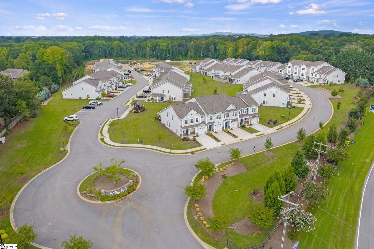
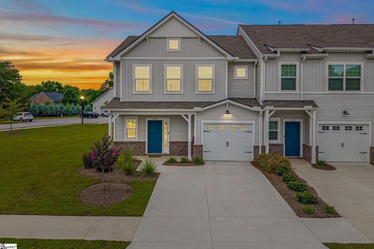
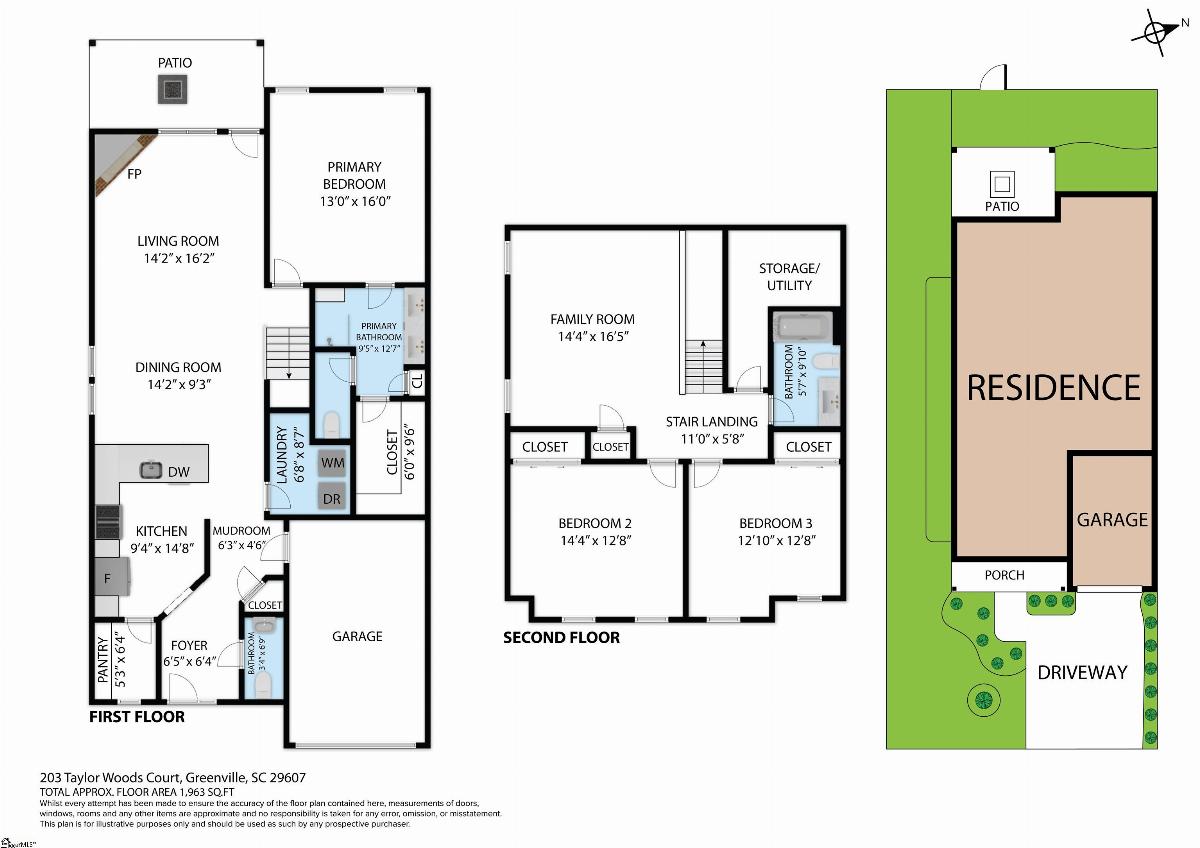
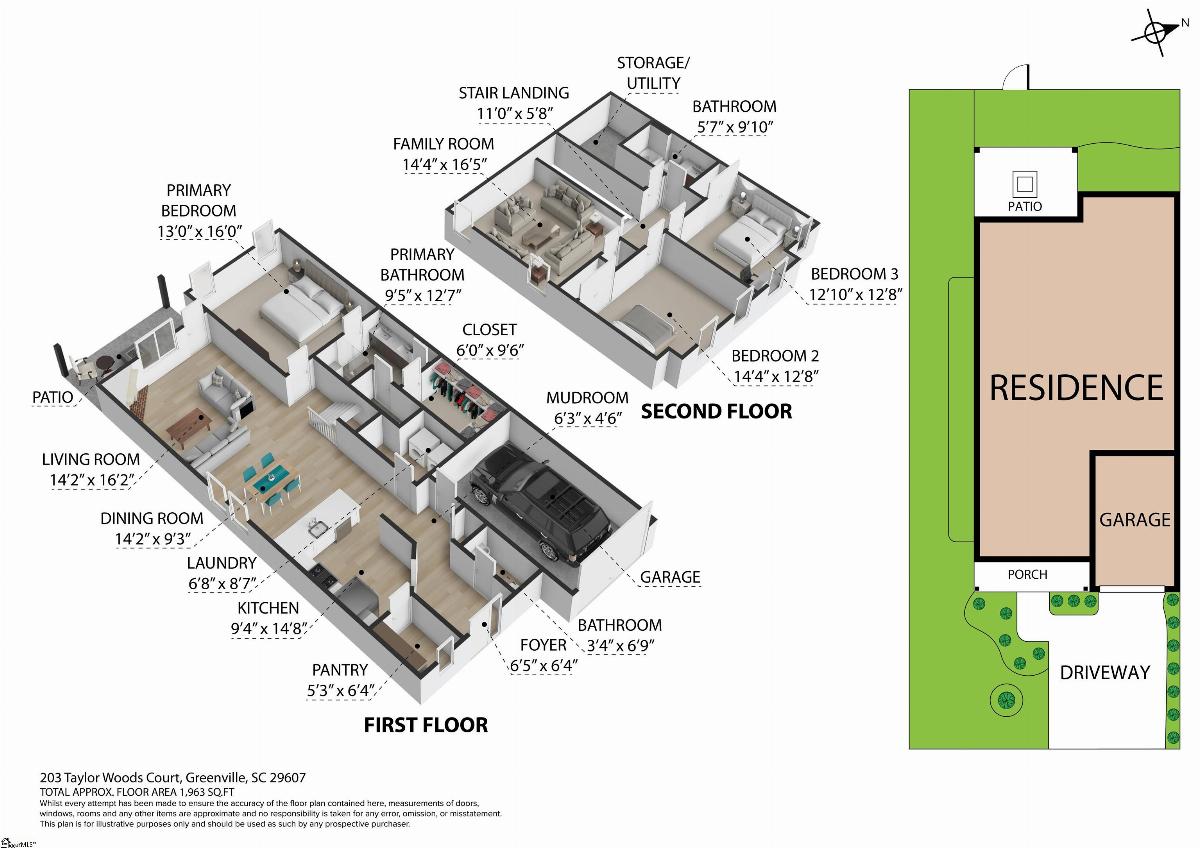
SELLER OFFERING BUYER CLOSING COSTS CREDIT, PREPAID EXPENSES OR AN INTEREST-RATE BUYDOWN WITH AN ACCEPTABLE OFFER! Built in 2023 by Cothran Homes, this three-bedroom, 2.5-bath Princeton floor plan combines stylish finishes with low-maintenance living in Greenville’s Miller Park community. This desirable end unit occupies a large corner lot and features a fenced backyard with a private covered patio—an uncommon combination in townhome living. The main-level primary suite includes a walk-in closet and a beautifully appointed private bath with a Fulton Harbor double-sink vanity, Arctic White quartz countertops and a spacious walk-in shower. The open-concept living area flows naturally into the dining space and kitchen, creating an inviting setting for everyday living and entertaining. A corner gas fireplace, Minka ceiling fan and LED lighting complement the wide-plank Polaris Lighthouse luxury vinyl plank flooring throughout the main living areas. The kitchen makes a statement with Fulton Harbor blue cabinetry, White Piracema granite countertops, satin-brass hardware, under-cabinet lighting and a walk-in pantry. All appliances convey, including the GE stainless steel gas range, microwave, dishwasher and refrigerator. The first-floor laundry room also includes the washer and dryer, along with shelving for additional storage. Upstairs, two secondary bedrooms and a versatile loft offer flexible space for a second living area, home office, media room or guest retreat. Conveniently located near The Shops at Greenridge and Mauldin High School, with easy access to I-385 and I-85, this move-in-ready Miller Park townhome places shopping, dining and major commuter routes within easy reach. Call Rick Ward at 864-915-4000 to schedule your showing TODAY! Call Rick Ward at 864-915-4000 to schedule your appointment TODAY!
Listed by: Rick Ward, Bauer & Hart