Property Details
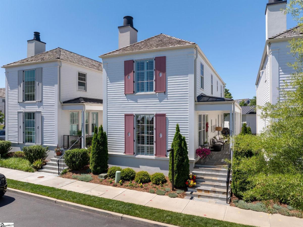
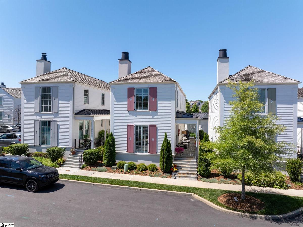
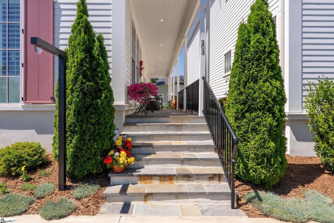
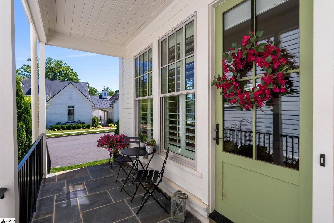
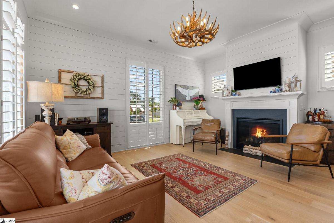
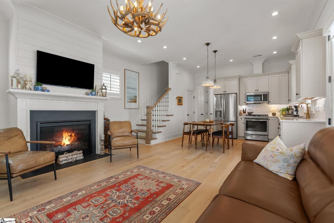
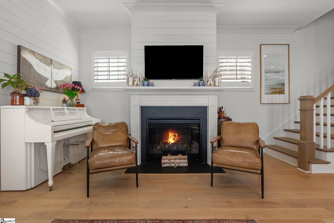
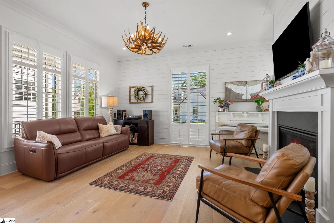
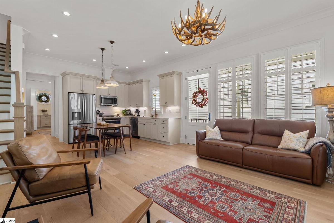
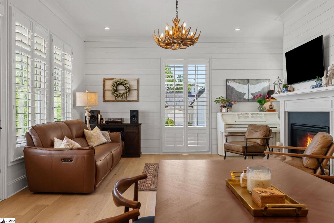
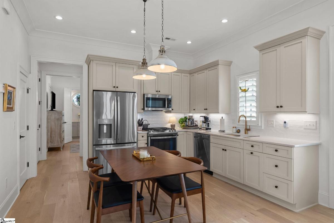
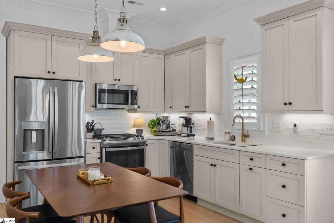
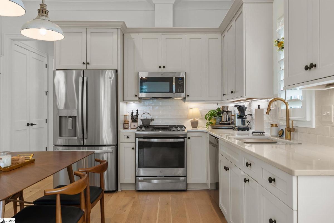
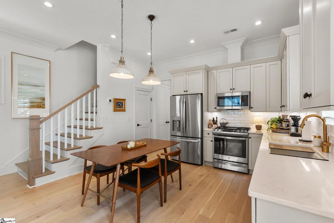
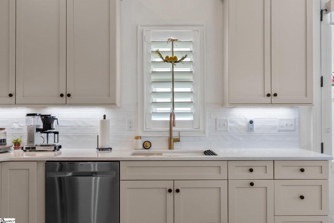
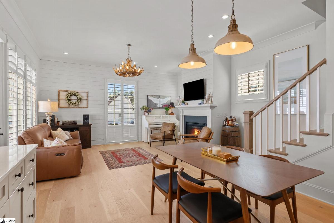
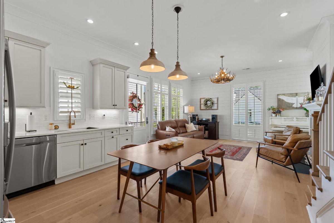
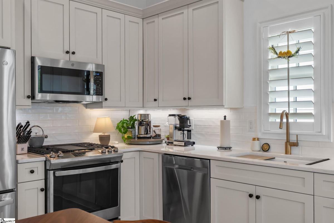
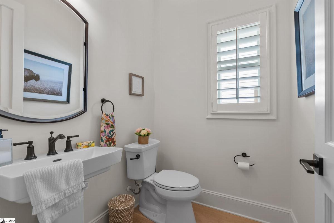
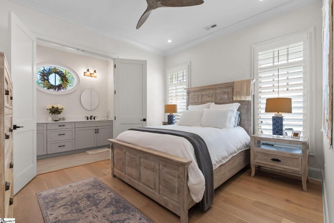
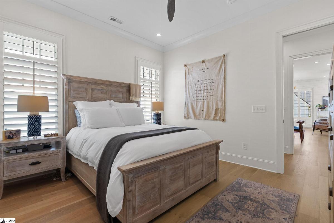
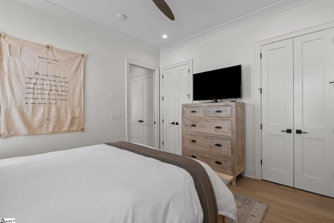
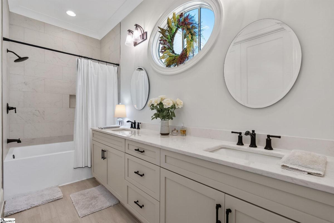
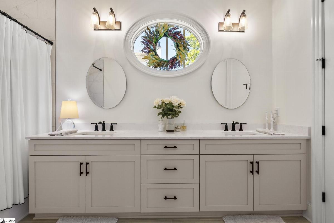
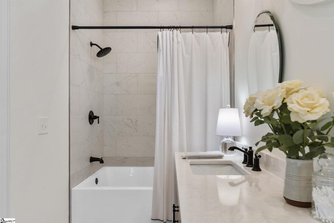
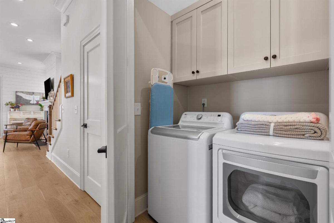
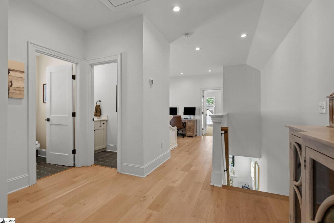
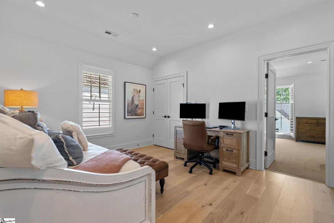
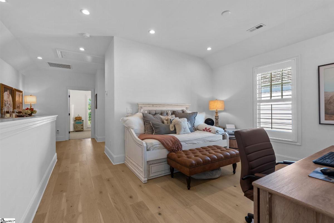
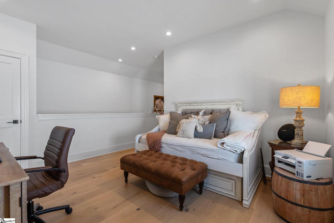
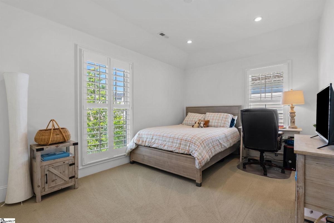
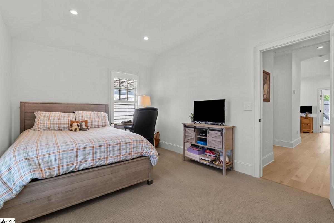
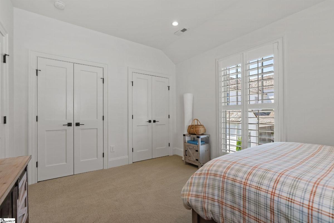
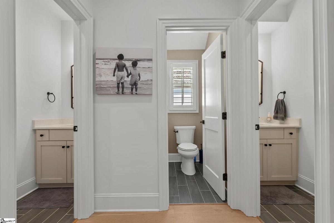
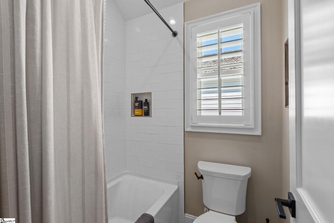
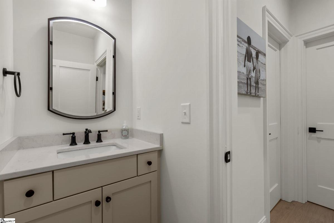
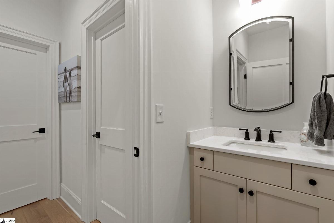
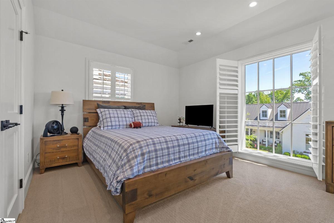
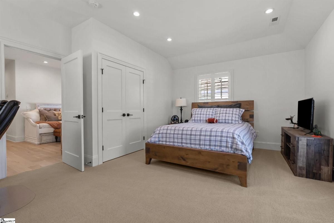
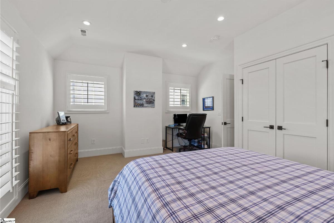
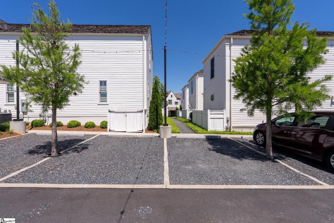
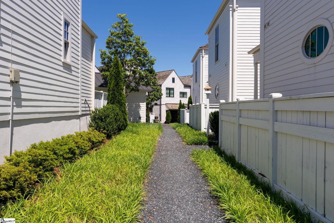
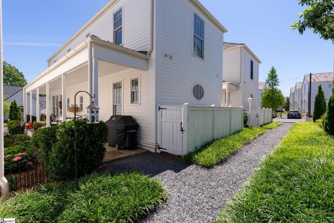
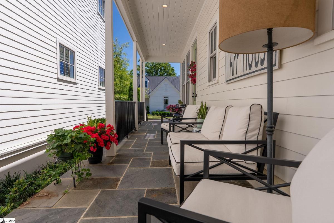
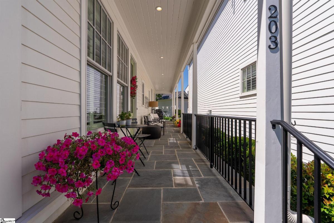
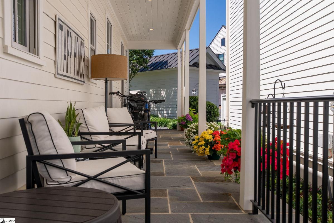
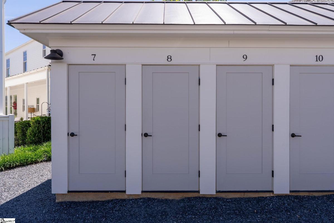
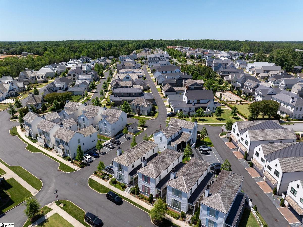
Welcome to The Lavender, a beautifully designed home nestled within The Cottage Grove—an exclusive enclave in the sought-after Hartness community. Surrounded by charming, garden-inspired architecture, this residence showcases a soft, sophisticated exterior palette of whites, creams, and vellum tones, creating timeless curb appeal. Inside, thoughtful craftsmanship and high-end finishes define every space. Engineered hardwood floors, custom cabinetry, and elegant quartz countertops bring both style and durability, while designer-tiled bathrooms add a refined touch throughout. The inviting Bluestone front porch, cedar shingle roof, fiber cement siding, and energy-efficient features—including Icynene foam insulation and a tankless water heater—ensure comfort and quality for years to come. The main level offers an open-concept layout ideal for modern living, featuring a spacious kitchen, dining area, and a warm, welcoming living room centered around a fireplace. A convenient powder room and laundry area add everyday functionality. The main-level primary suite provides a private retreat with a dual-sink vanity and a beautifully appointed shower/tub combination. Upstairs, a versatile loft space offers the perfect setting for a home office, reading nook, or flex area. Two additional bedrooms are thoughtfully positioned on opposite ends for privacy, complemented by a well-designed bathroom with separate vanities. The home also includes a 4 x 8 ancillary storage unit just steps from the porch providing a great place to store bicycles or other items. Blending charm, elegance, and modern convenience, The Lavender offers a unique opportunity to enjoy refined living in one of the area’s most picturesque communities.
Listed by: Marcia Simmons, Hartness Real Estate