Property Details
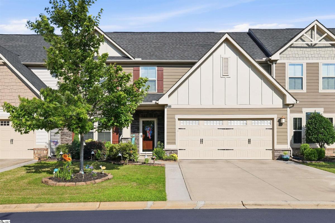
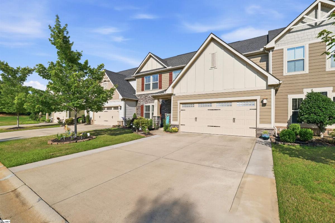
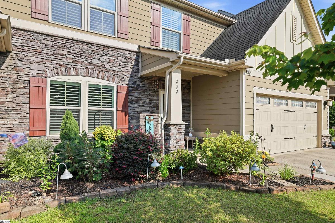
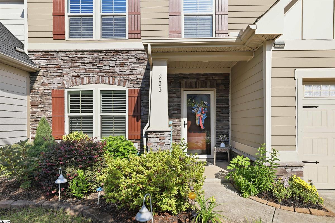
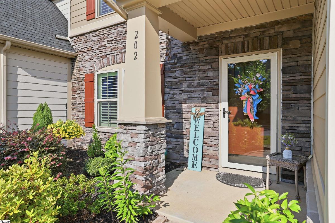
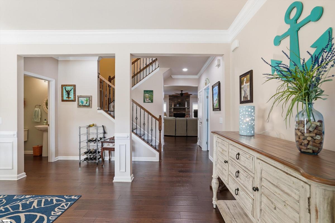
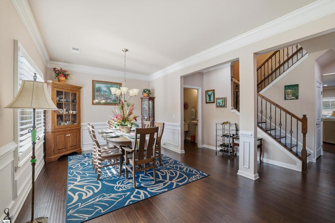
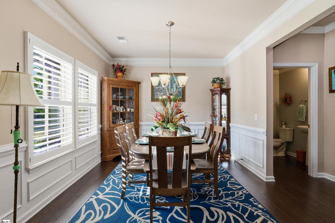
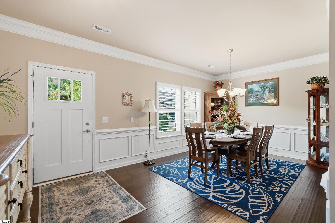
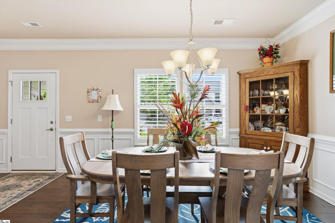
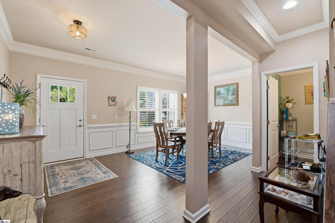
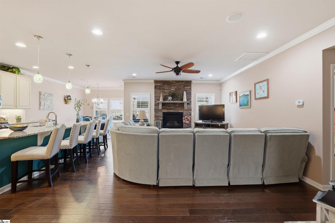
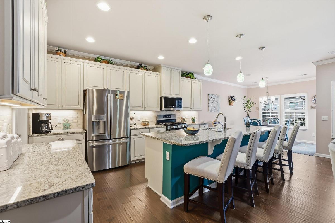
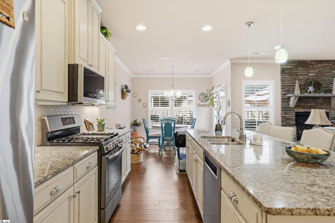
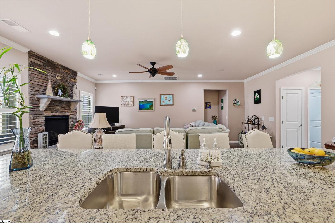
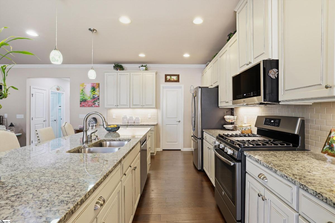
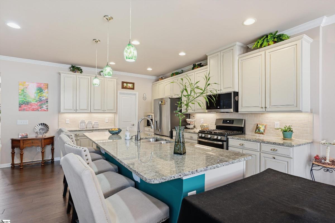
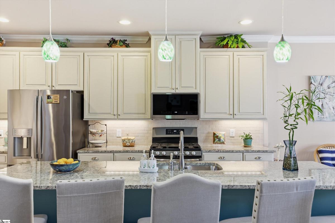
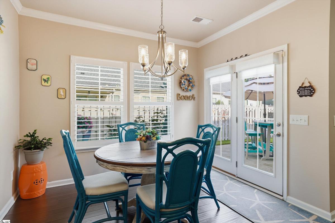
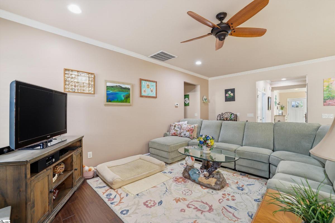
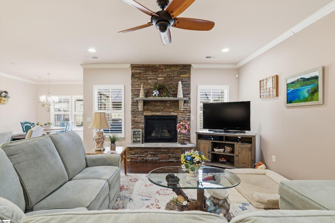
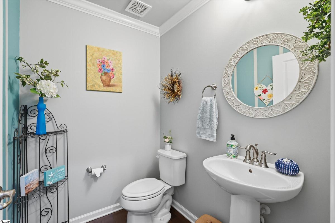
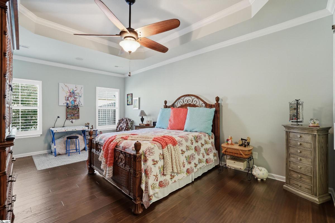
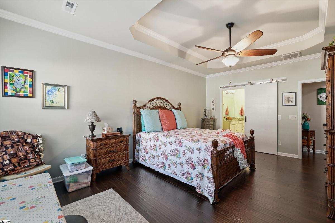
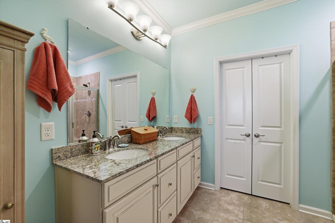
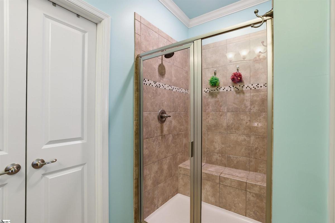
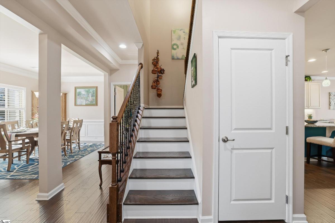
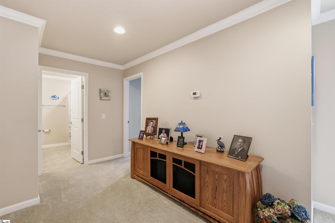
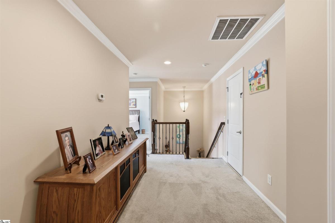
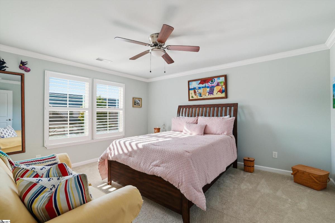
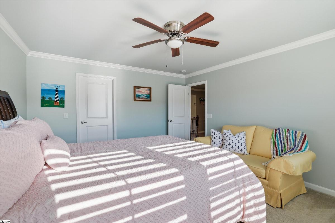
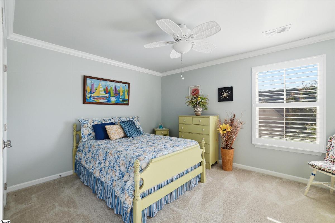
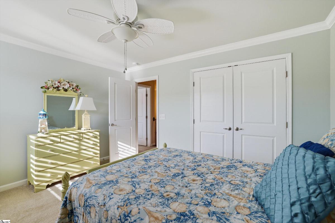
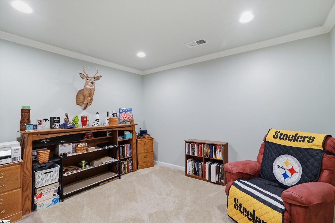
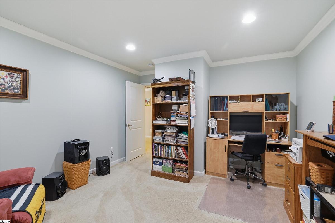
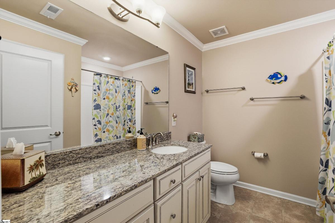
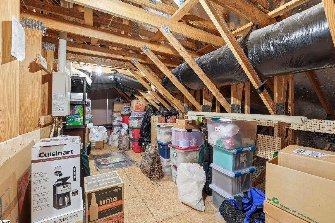
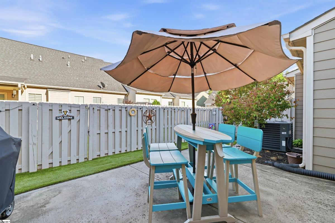
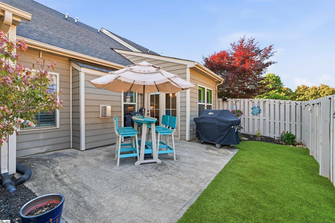
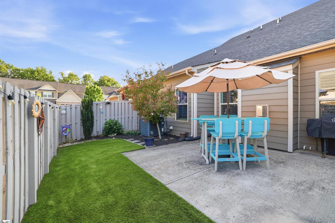
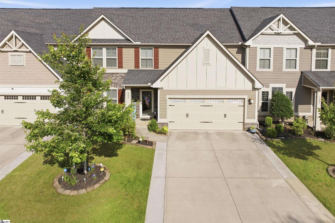
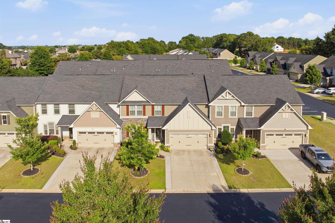
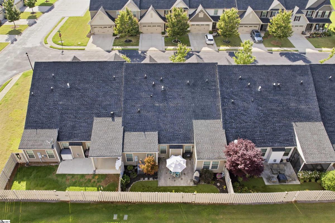
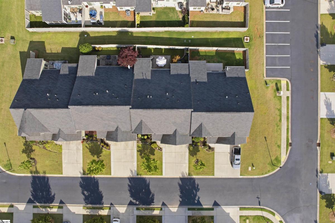
Seller offering closing costs credit with an acceptable offer. Ask listing agent for details. Welcome home to 202 Ragin Ct! This craftsman townhome in pristine condition is located within the Townes at Five Forks walking distance to Lowes grocery store. The front door opens to a versatile formal dining or flex space featuring engineered hardwood floors, wainscoting, and crown molding which extends throughout the home. This room leads past a half bath and an oak-tread staircase into the main living area. The kitchen features granite countertops, a large central island, a subway tile backsplash, and stainless steel appliances. Enhanced by a 4-foot rear structural extension, the kitchen flows directly into the sunlit family room, breakfast nook, and the main-level primary suite. This primary bedroom features a double tray ceiling, engineered hardwood flooring, a sliding barn door, and an en suite bathroom with a granite double vanity and a custom tile shower. Upstairs, you will find a wide landing leading to two additional spacious secondary bedrooms, a flex room, and a massive, fully floored walk-in storage attic. The upstairs bedrooms share a full bathroom equipped with a granite vanity and a tub/shower combination. Outside, the private, fully fenced backyard features an extended concrete patio, a dedicated gas grill hookup, and low-maintenance artificial turf. The garage also has a 2 ft extension, and the driveway has been widened for additional convenience. This home is complete with a tankless water heater, and HOA exterior and lawn maintenance. Schedule your showing today and step into the upscale, low-maintenance lifestyle you've been searching for! Call Will Sawyer at 864.688.9738 for additional information about this property.
Listed by: Will Sawyer, Keller Williams Grv Upst