Property Details
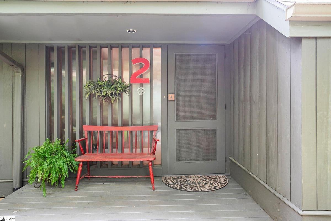
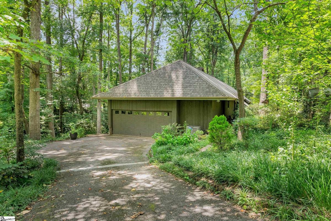
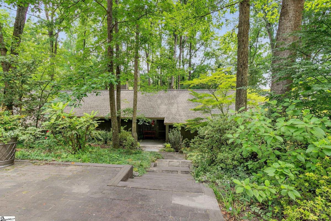
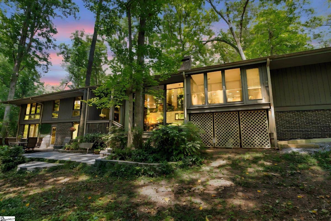
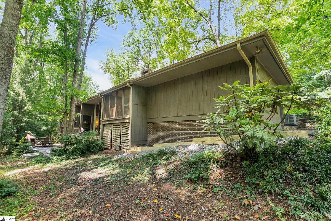
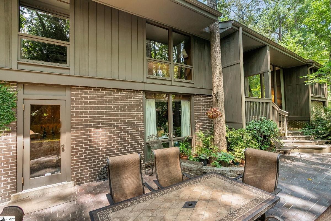
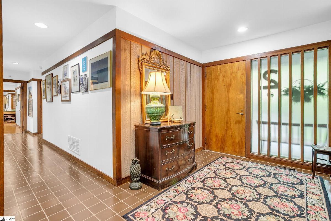
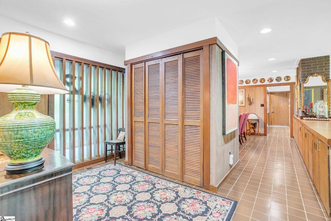
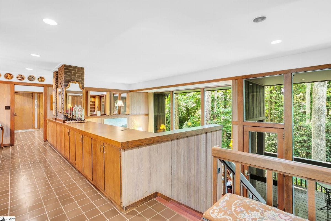
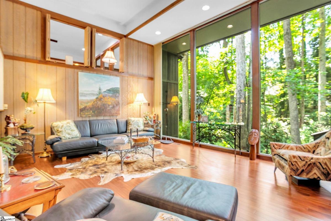
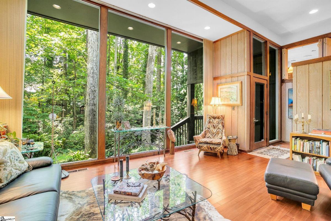
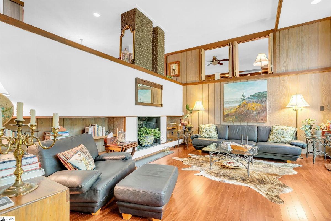
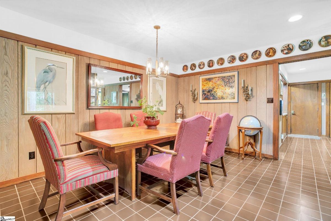
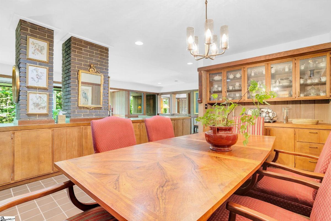
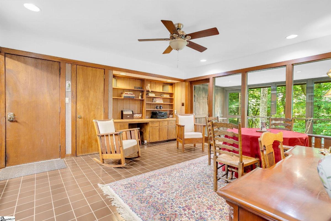
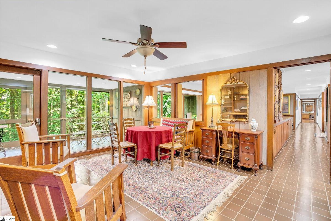
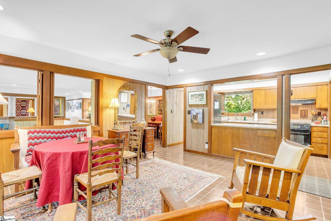
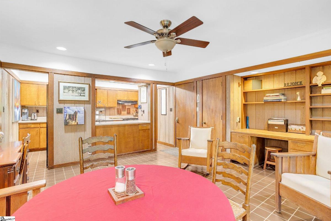
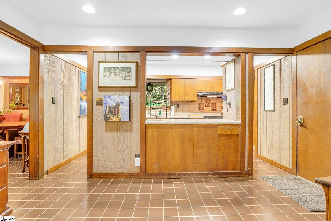
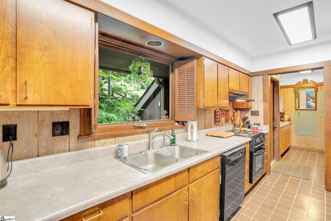
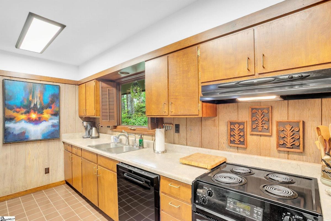
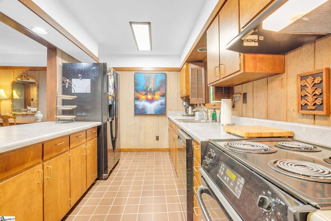
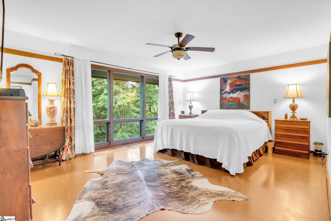
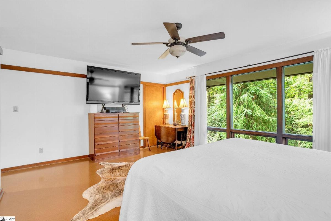
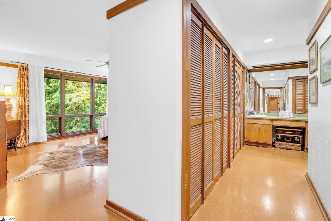
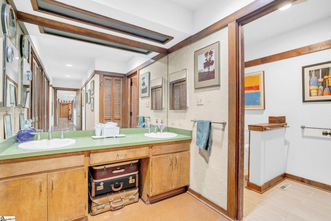
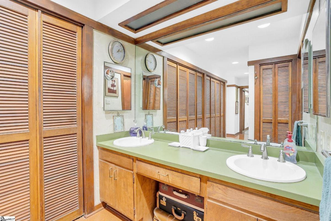
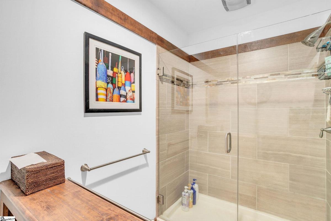
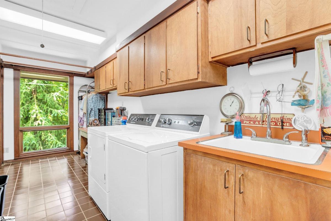
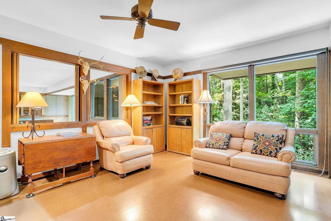
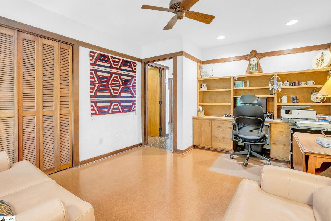
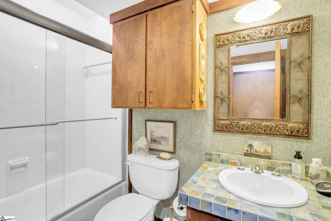
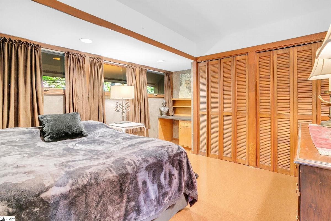
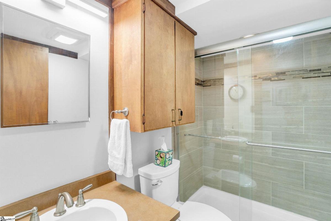
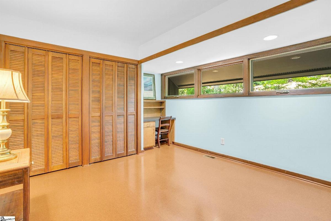
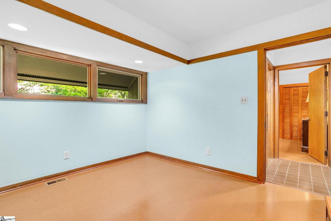
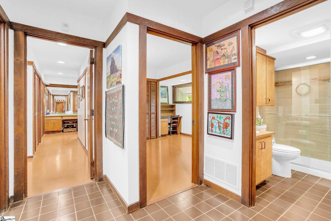
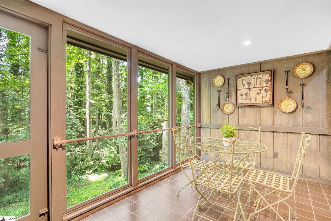
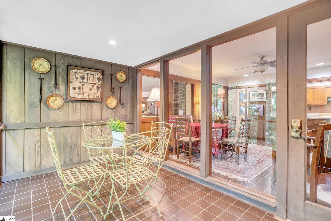
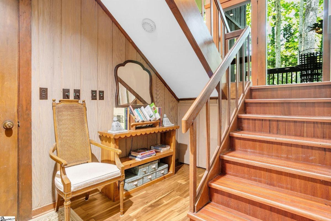

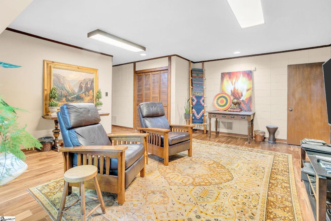
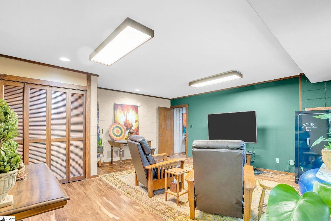
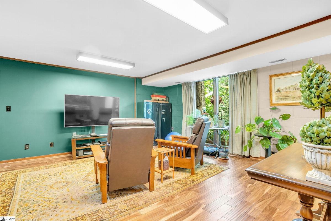
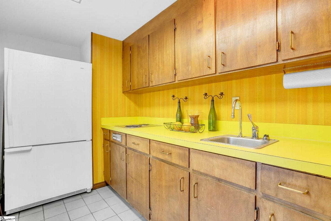
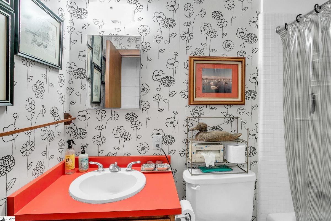
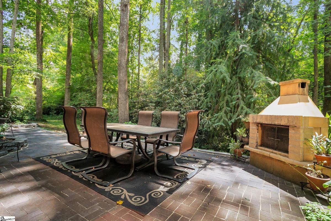
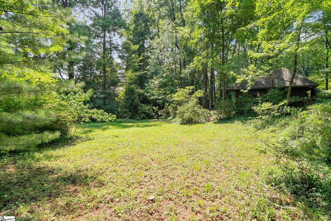
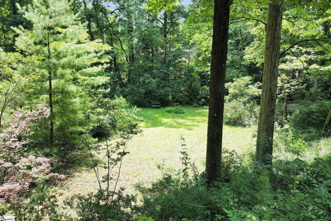
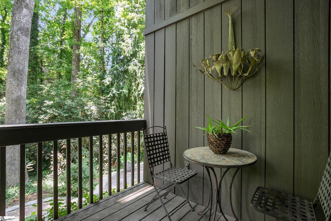
A mountain house in the city nestled on a beautiful 0.8 acre lot in the highly sought-after Parkins Mill area, this exceptional home, thoughtfully designed by renowned architect Charles Westbury, offers timeless architecture, generous living spaces, and a picturesque natural setting. A welcoming foyer opens to an elegant dining room featuring custom built-ins, while the spacious kitchen offers a walk-in pantry, and opens to a cozy den complete with additional built-ins. Just beyond, the screened porch provides the perfect place to relax while overlooking the private, tree-lined backyard and tranquil creek. The heart of the home is the breathtaking great room, highlighted by three spectacular windows measuring approximately 13 feet tall by 6 feet wide, filling the space with natural light and offering incredible views of the surrounding landscape. The main level features four bedrooms, including a spacious primary suite with large windows overlooking the backyard and a private en-suite bath. One of the bedrooms is currently being used as a home office, providing flexibility to fit your needs. You'll find two additional full bathrooms and an oversized laundry room featuring abundant storage, a utility sink, and even a built-in sewing station. The finished walkout basement offers exceptional space for guests or multi-generational living with a large bonus room, kitchenette, full bathroom, and spacious guest bedroom. Step outside to the expansive patio and enjoy the peaceful backyard setting. Additional features include a two-car attached garage with a workshop area, an expansive side yard with endless possibilities, and an unbeatable location just minutes from shopping, dining, downtown Greenville, Prisma Health, and I-85. Offering five bedrooms, four full bathrooms, remarkable architectural details, and a setting that is both private and convenient, this is a rare opportunity to own a truly special home in one of Greenville's most desirable neighborhoods.
Listed by: Carmen Feemster, BHHS C Dan Joyner - Augusta Rd