Property Details
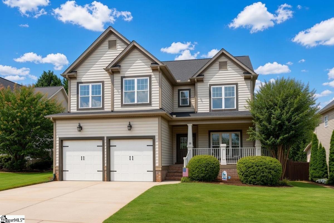
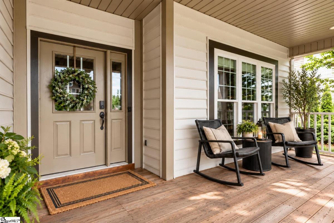
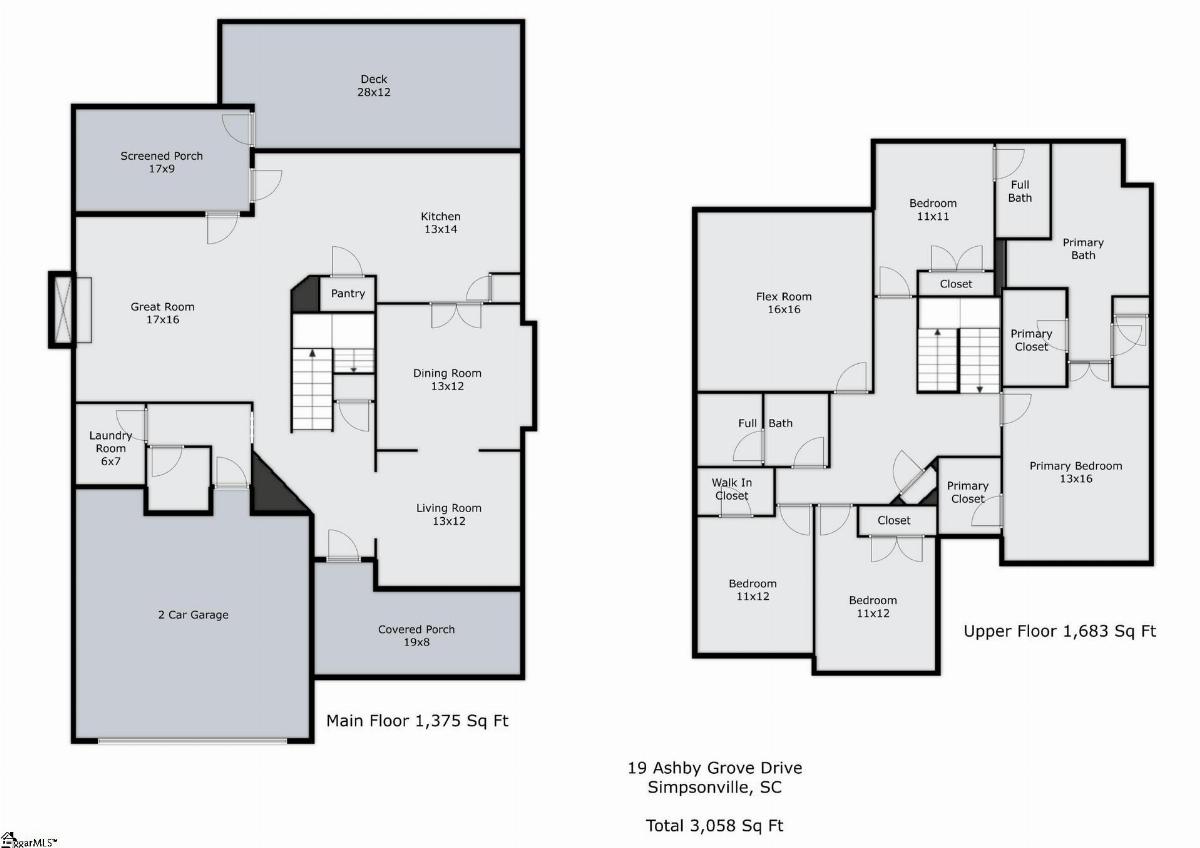
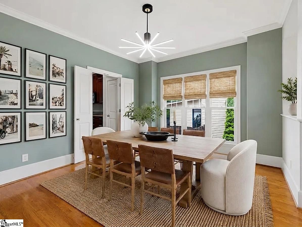
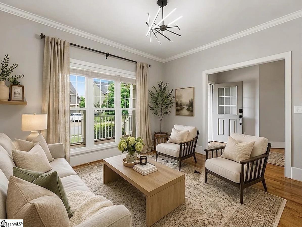
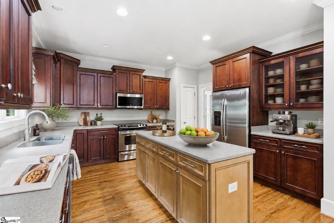
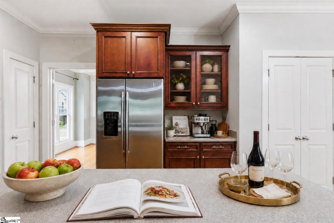
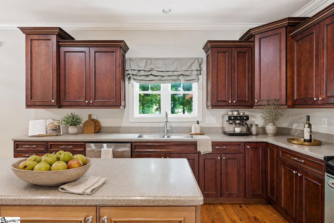
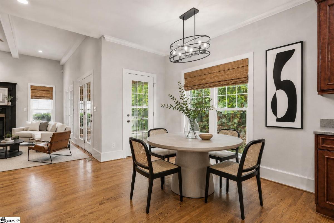
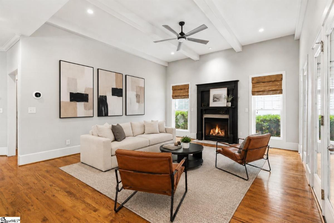
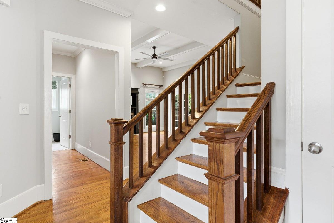
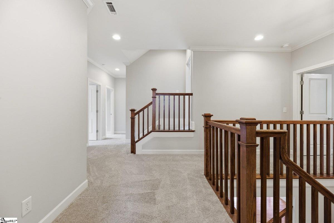
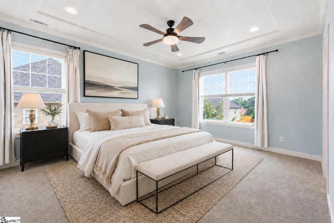
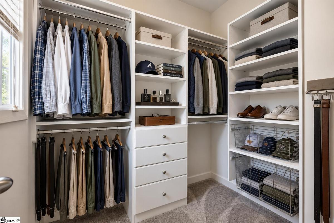
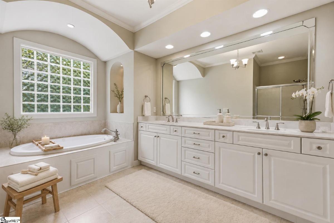
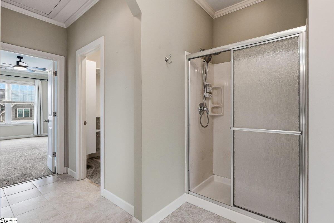
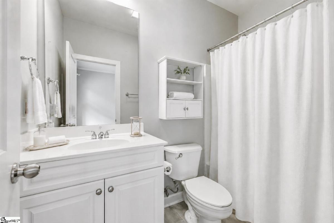
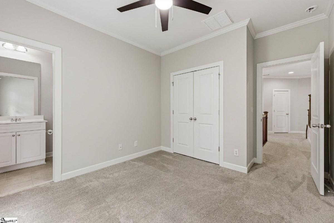
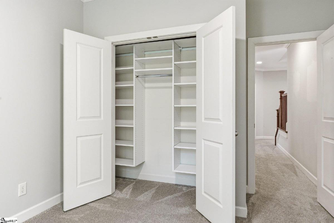
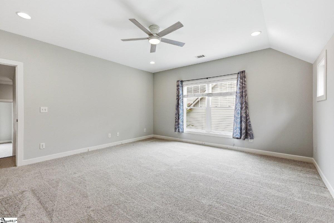
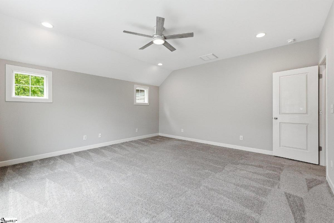
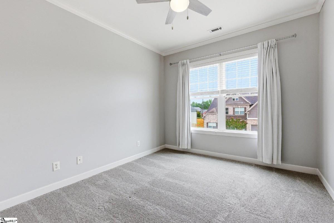
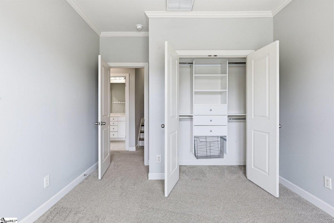
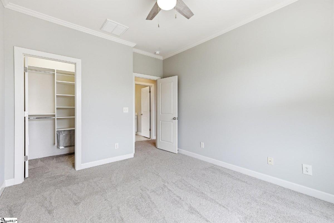
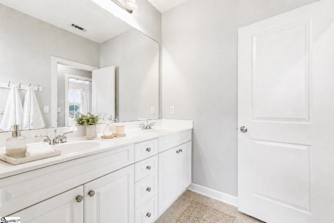
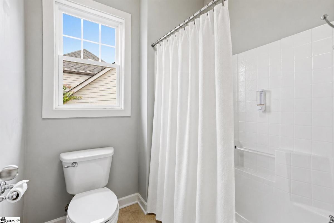
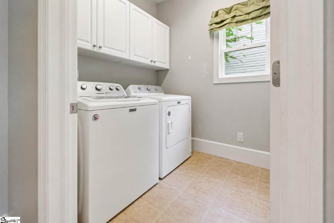
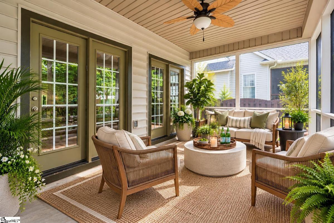
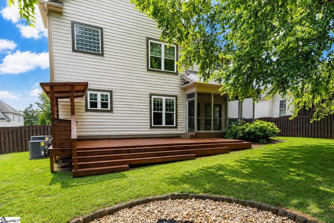
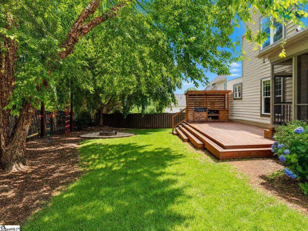
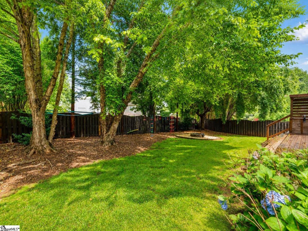
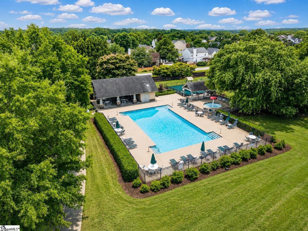
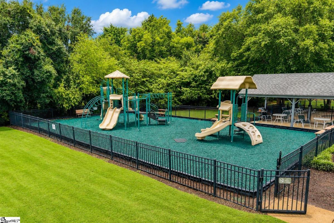
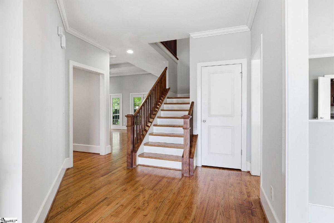
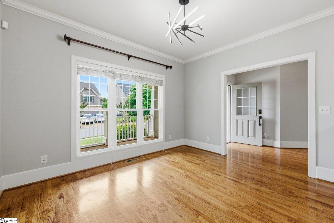
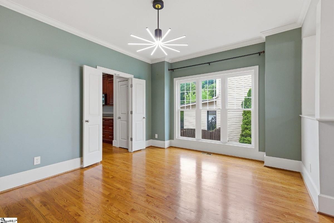
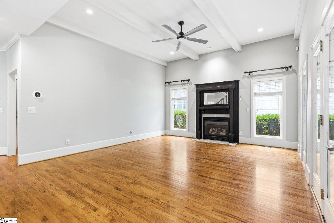
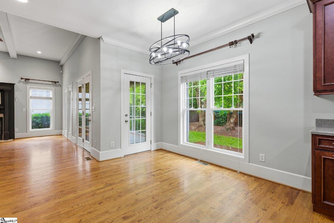
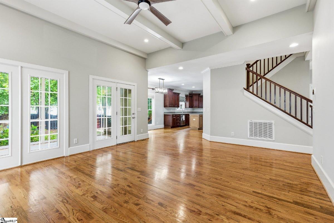
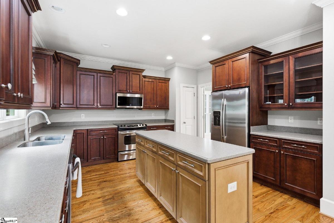
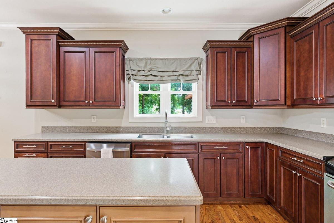
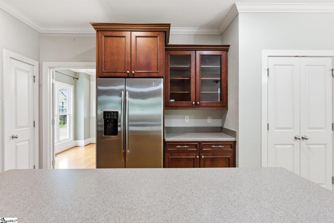
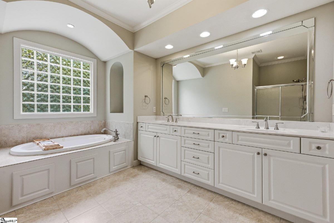
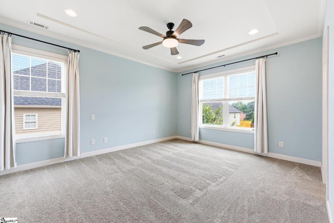
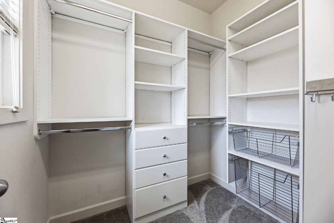
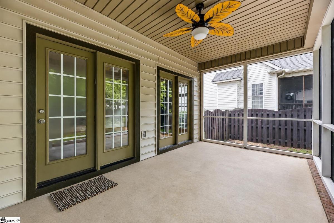
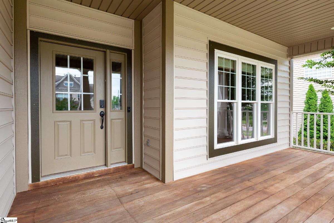
TURN-KEY CUSTOM HOME IN KILGORE FARMS—PRIME FIVE FORKS LOCATION! Welcome to 19 Ashby Grove Drive, where generous living space, thoughtful updates, and resort-style neighborhood amenities come together in one of Simpsonville’s most sought-after communities. This beautifully maintained 4-bedroom, 3.5-bath home offers more than 3,000 square feet of flexible living space, with all bedrooms conveniently located upstairs and a spacious bonus room that can adapt to your needs as a media room, playroom, home gym, office, or guest retreat. The main level is designed for everyday comfort and easy entertaining, with inviting living areas that flow outdoors to a screened porch, deck, and backyard gathering space. Enjoy outdoor living at its best with a fenced backyard, built-in outdoor kitchen, firepit, and room to relax with family and friends. Major peace of mind comes with HVAC equipment reportedly replaced in 2024, along with a pre-list inspection and completed repairs—giving buyers a strong start toward a confident purchase. Located in the desirable Kilgore Farms community near Five Forks, this home offers exceptional access to neighborhood amenities, including pools, tennis courts, playgrounds, walking paths, and community green space. You are also minutes from highly convenient shopping, dining, schools, and everyday services in Simpsonville and the greater Greenville area. If you have been looking for a move-in-ready Simpsonville home with flexible space, outdoor entertaining features, and a lifestyle-driven neighborhood setting, 19 Ashby Grove Drive is the one to see. Schedule your private showing today.
Listed by: Sue LaFrance, Keller Williams Greenville Central