Property Details
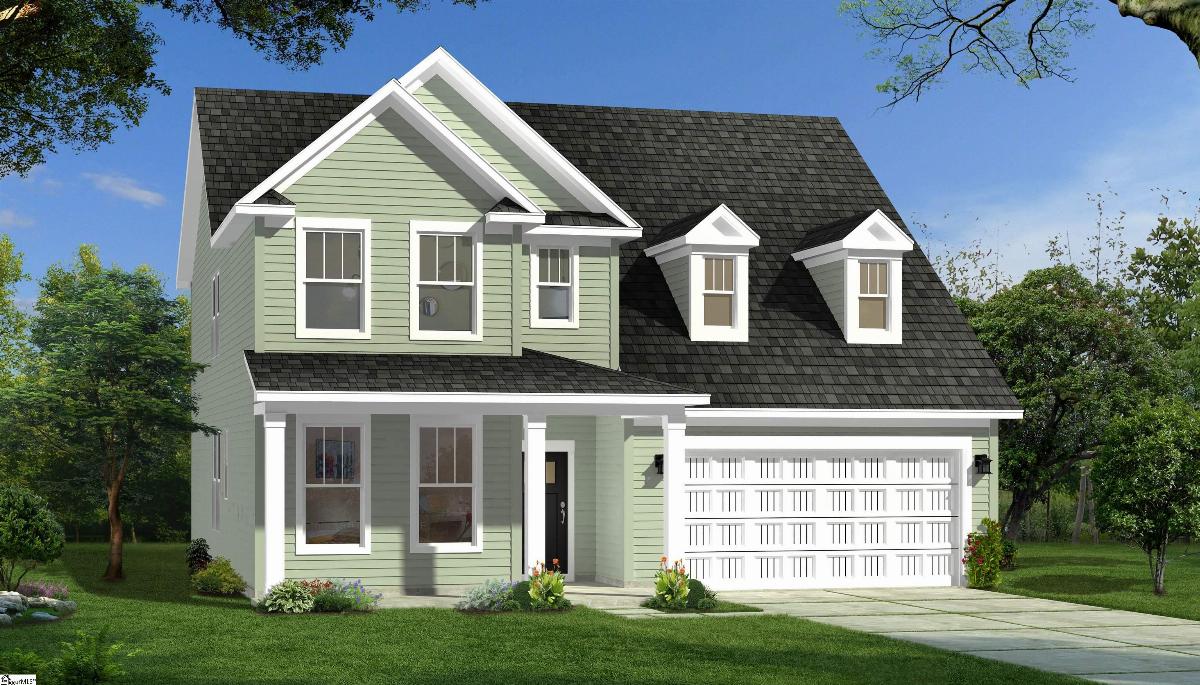
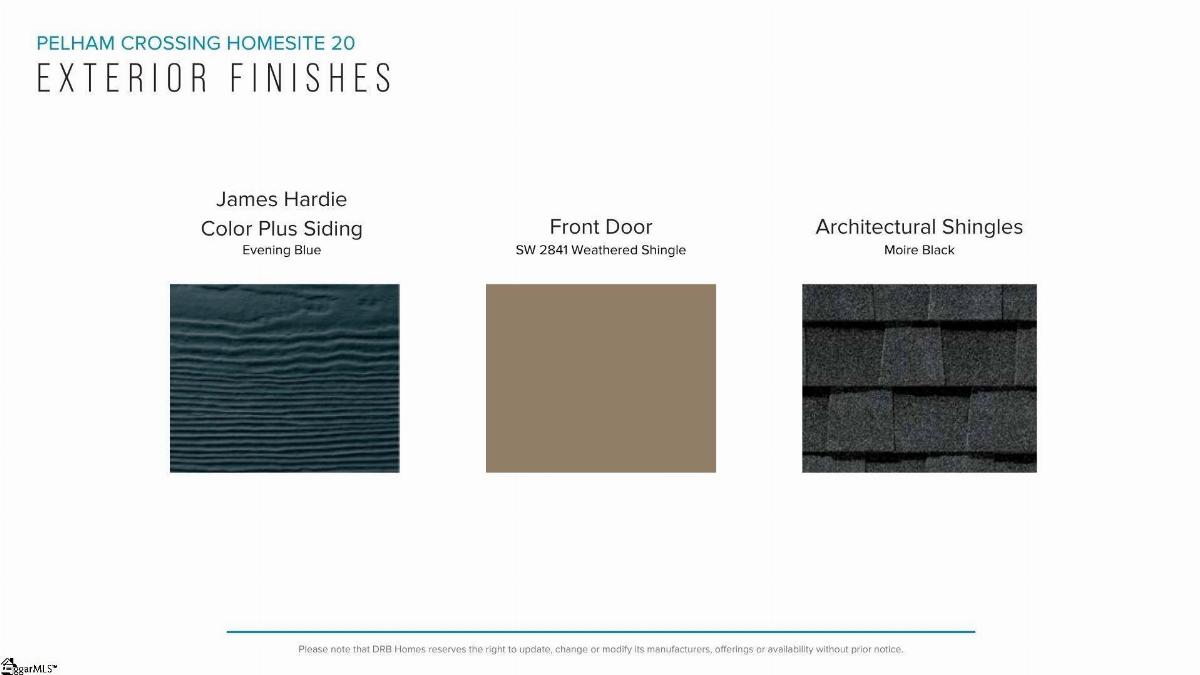
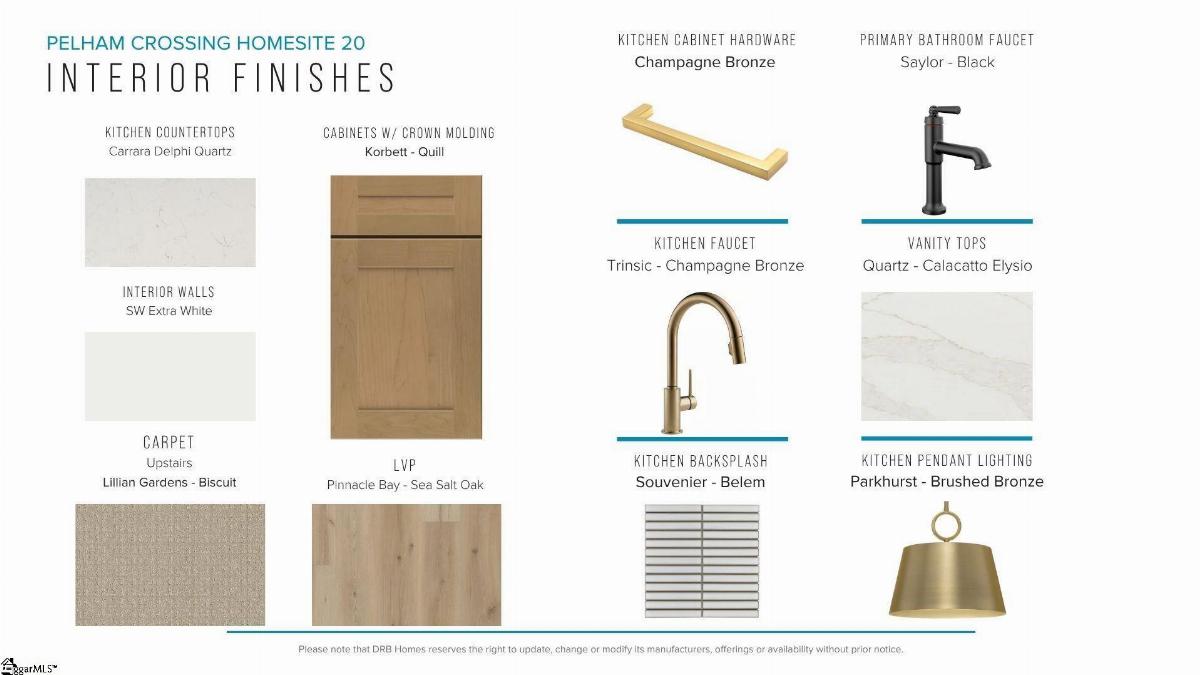
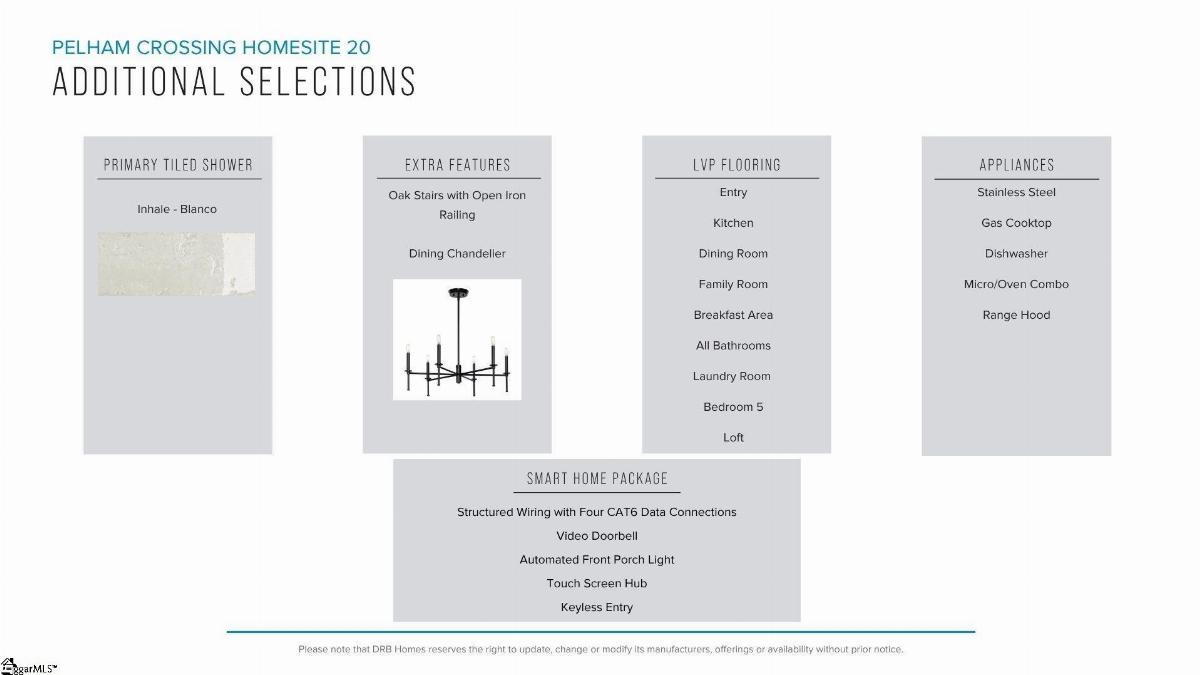
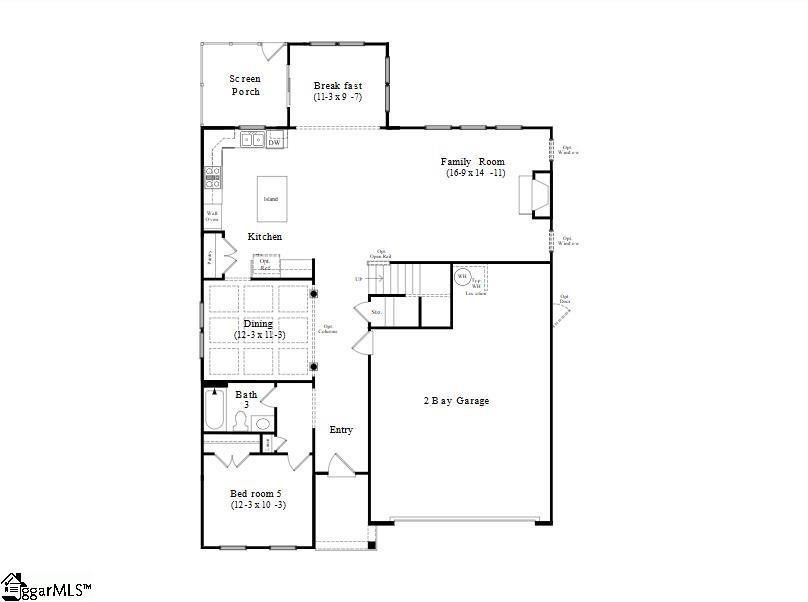
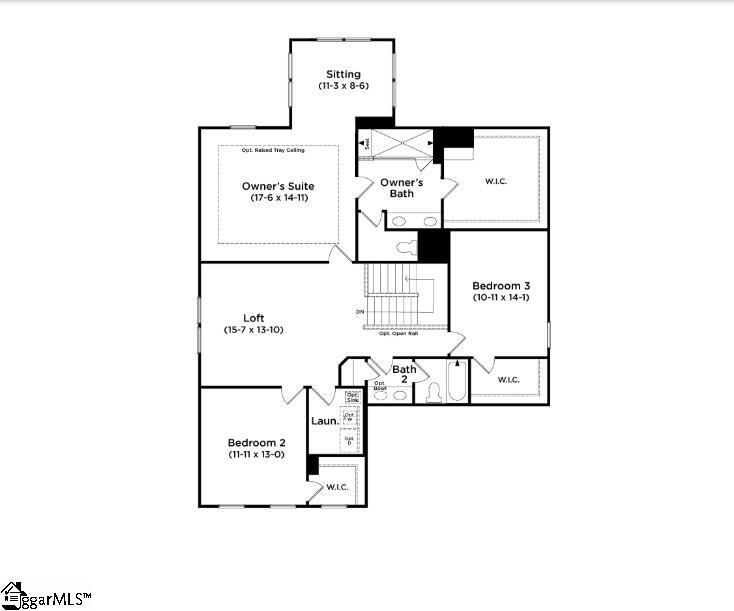
Welcome to Pelham Crossing! The only new single-family homes and villas just off sought-after Pelham Road. Step into refined elegance in this stunning Drayton floor plan, where timeless design meets modern luxury. A grand foyer welcomes you with abundant natural light and an open-concept layout that immediately feels both spacious and inviting. Just off the entry, the formal dining room showcases exquisite coffered ceilings, creating the perfect setting for entertaining, while a private guest suite with a full bath offers ideal accommodations for visitors or a sophisticated home office. Designed for the culinary enthusiast, the gourmet kitchen is a true centerpiece featuring stacked light brown cabinetry, Quartz countertops, designer tile backsplash, under-cabinet lighting, and an oversized center island with farmhouse sink. Premium stainless steel appliances include a gas cooktop, double wall ovens, and a custom range hood, while a spacious double-door pantry provides exceptional storage. The extended breakfast area flows seamlessly to the screened rear porch, overlooking a large backyard perfect for outdoor living and entertaining. The impressive family room is filled with natural light from soaring ceilings and expansive windows, all centered around a cozy gas fireplace with stone surround that adds warmth and character to the space. Ascending the elegant oak staircase, you’ll find a versatile open loft ideal for a media room, playroom, or secondary living area. The luxurious primary suite serves as a private retreat with trey ceilings, dual vanities, an expansive walk-in closet, framed mirrors, and a spa-inspired Roman tile shower featuring dual shower heads, built-in seating, and frameless glass enclosure. Two additional generously sized bedrooms, each with walk-in closets, share a well-appointed bath with double vanities. A convenient upper-level laundry room completes the second floor. Additional highlights include a tankless water heater, built in cabinetry in the laundry room, and in-ground irrigation system for easy maintenance. Smart home technology, energy-efficient design, and a dedicated local warranty team ensure long-term comfort and convenience. Just off Pelham Road in Greenville, SC discover prestigious single-family homes and villas. Blending modern living and craftsman style architecture. Nestled in a prime location, these homes offer easy access to local amenities, parks, and dining options. With thoughtfully designed floor plans and premier finishes, you'll find a space that suits your lifestyle. Explore the possibilities of living in one of South Carolina's most sought-after areas! This home will be complete at the end of the year so come by today or call 864-664-6805 and make Pelham Crossing your new home. See Sales Agent for additional pricing information.
Listed by: Chelsea Cathcart, DRB Group South Carolina, LLC