Property Details
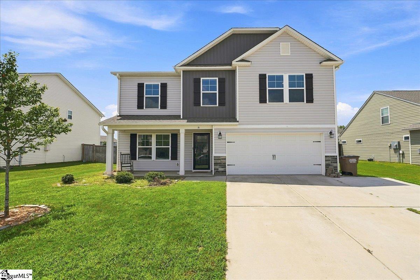
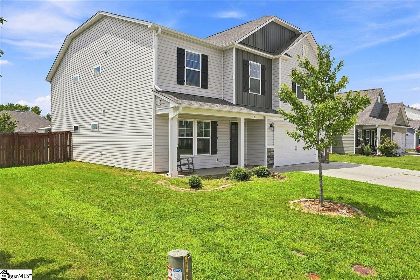
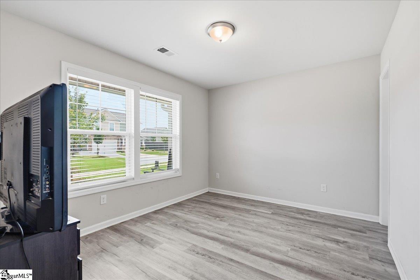
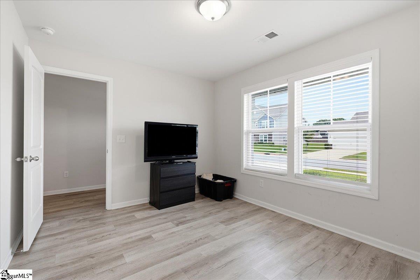
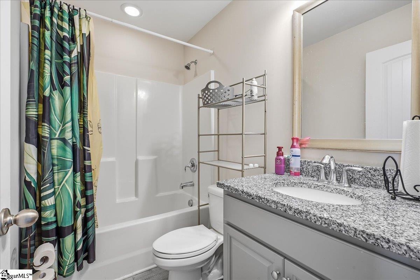
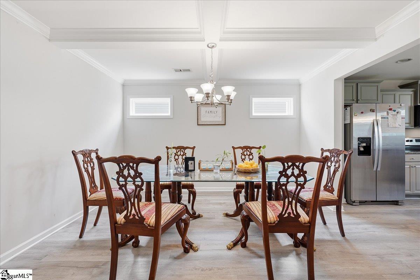
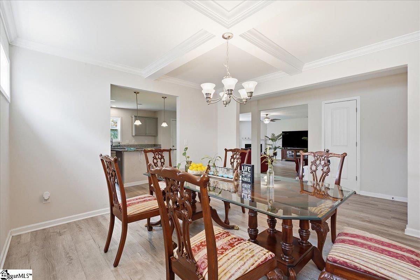
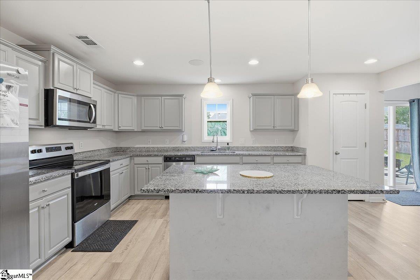
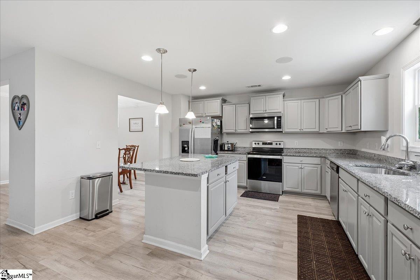
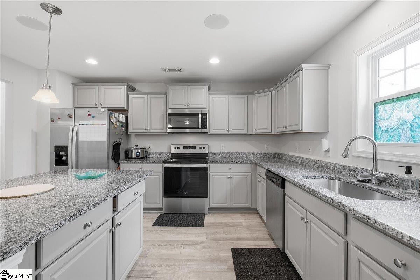
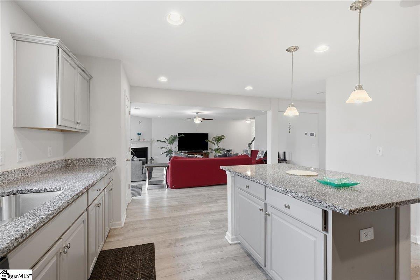
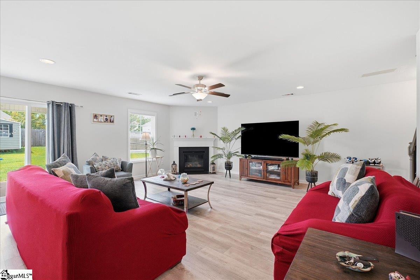
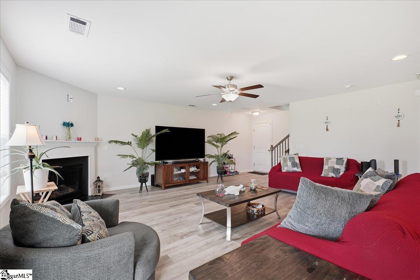
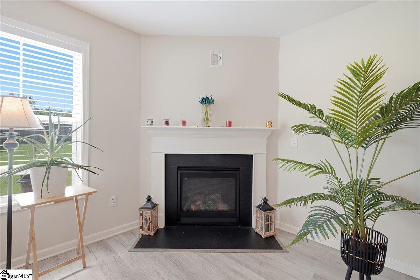
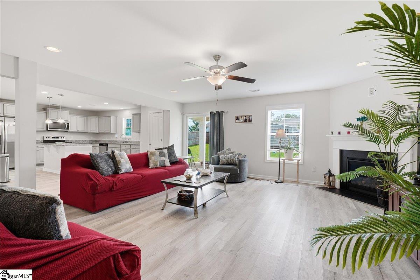
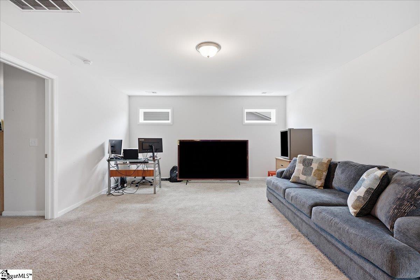
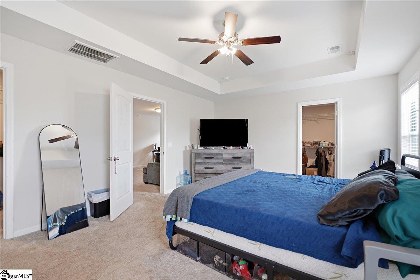
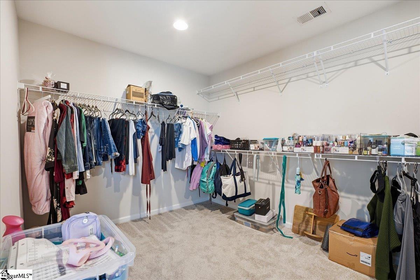
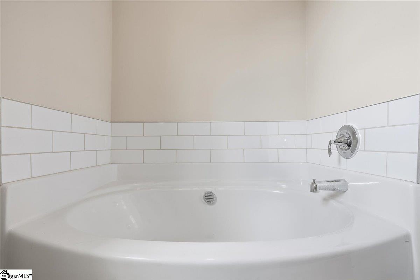
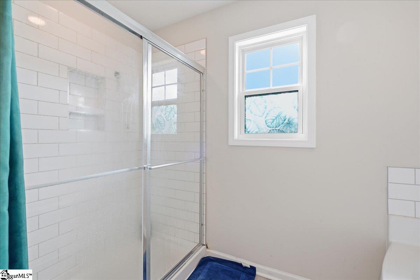
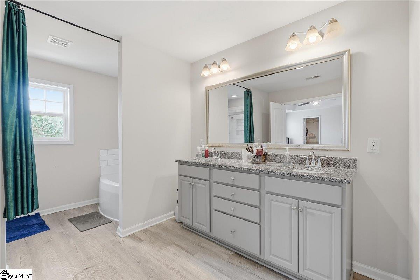
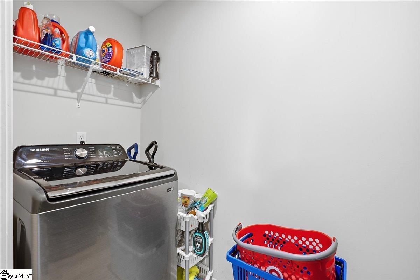
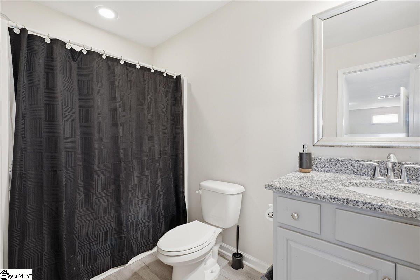
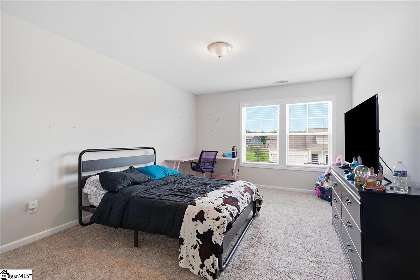
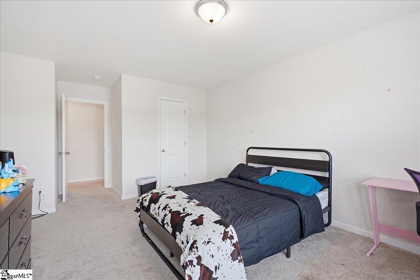
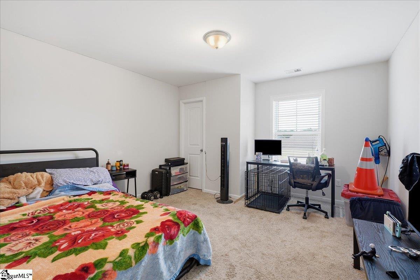
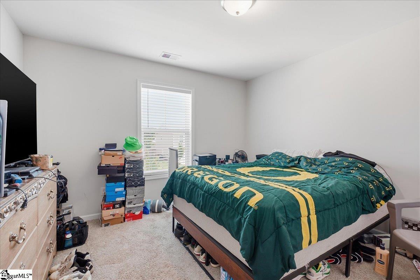
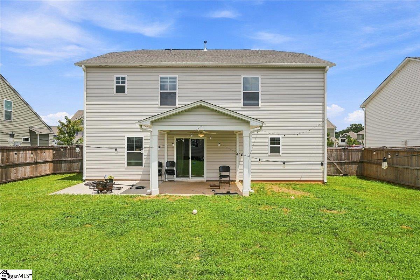
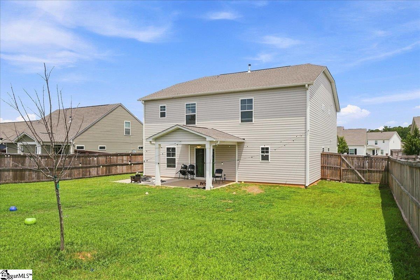
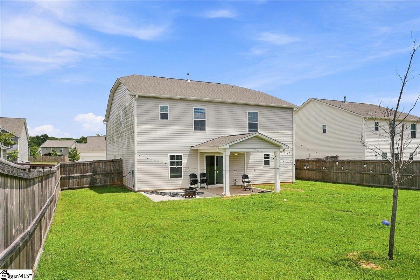
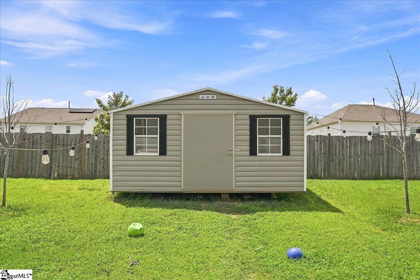
Welcome home to 16 Steeds Glen Road, an inviting and thoughtfully designed floor plan offering an open, airy layout and an oversized front porch that creates a warm first impression. Inside, the main level offers exceptional flexibility with a generously sized bedroom or home office and a full bathroom-ideal for overnight guests, or a private space for visiting parents. The spacious kitchen features staggered maple cabinetry, recessed lighting, granite countertops, stainless steel appliances, and a center island, all opening seamlessly to the oversized Great Room with gas fireplace and Dining Room, perfect for everyday living and entertaining. The generous owner's suite is on the second floor and offers a relaxing retreat with dual sinks, granite vanity tops, a garden tub/shower combination, and two walk-in closets. Also, you'll find three additional generously sized bedrooms and another full bathroom, providing plenty of room for family, guests, a home office, or hobbies. Additional features include brushed nickel fixtures, two-tone paint, and abundant closet space throughout, fully fenced in and the storage building remains. Enjoy the benefits of a GreenSmart home with modern conveniences including a smartphone docking system connected to two built-in Bluetooth speakers, Honeywell Lyric™™ home automation, a tankless water heater, and a programmable thermostat. Located in Harvest Glen, this home offers convenient access to grocery and drug stores, restaurants, urgent care, shopping, dining, and the IMAX theater. Easy access to I-85 and I-385 puts Downtown Greenville, GSP International Airport, the mountains, nearby lakes, and destinations throughout South Carolina, North Carolina, and Georgia within easy reach. The community also qualifies for 100% USDA financing, making this an excellent opportunity to own a well-appointed home in a convenient location. Make your appointment today to see this beautiful spacious home.
Listed by: Ursula Holland, 360 Realty Group