Property Details
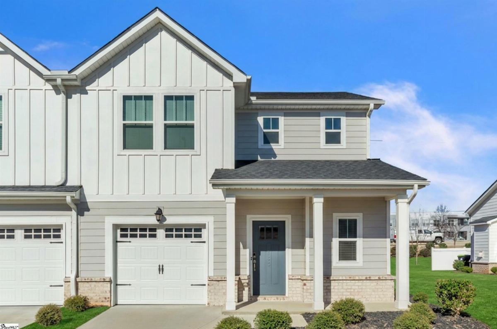
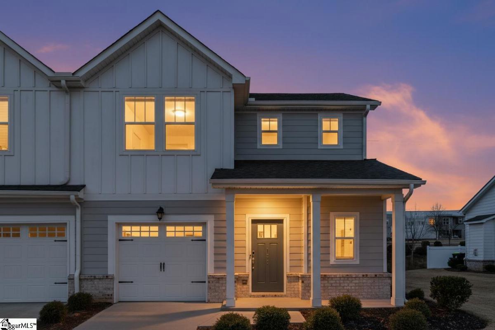
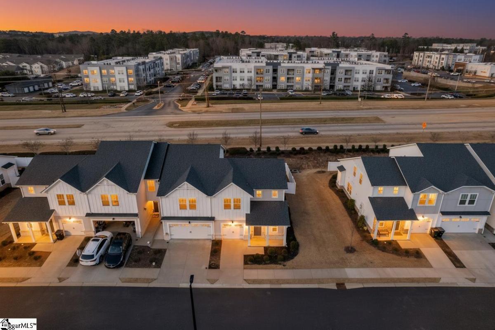
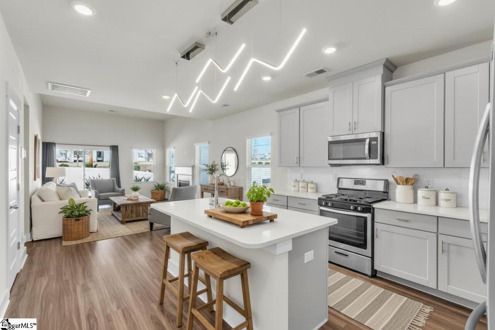
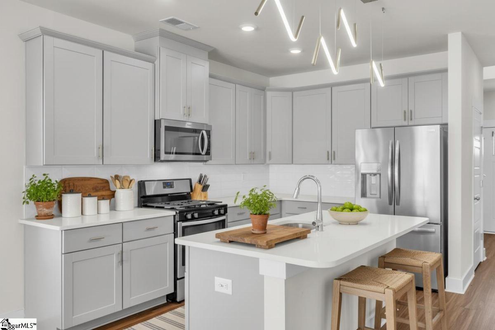
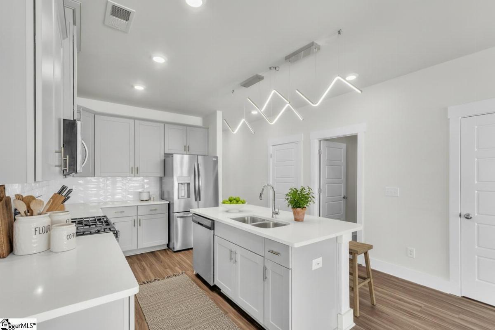
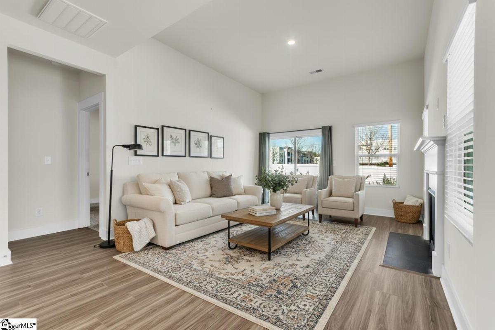
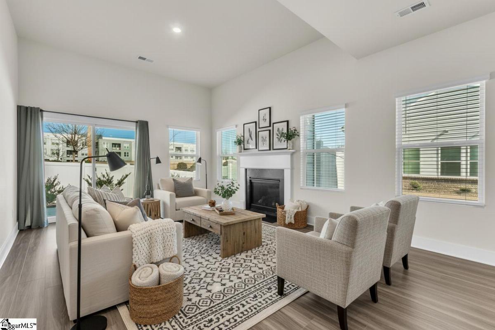
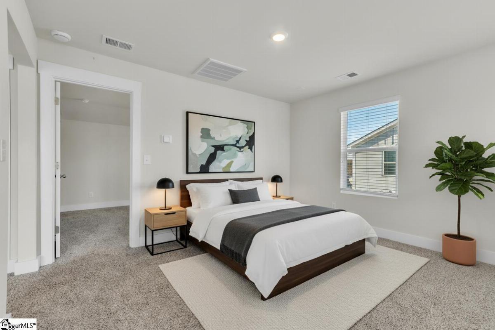
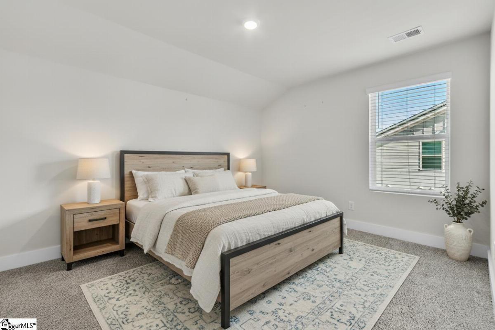
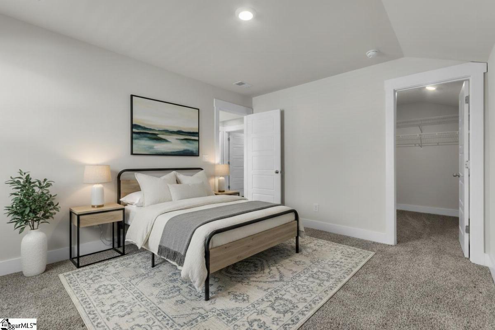
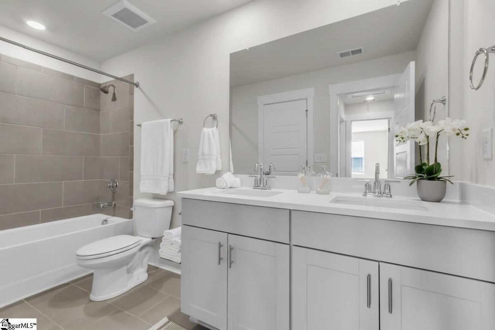
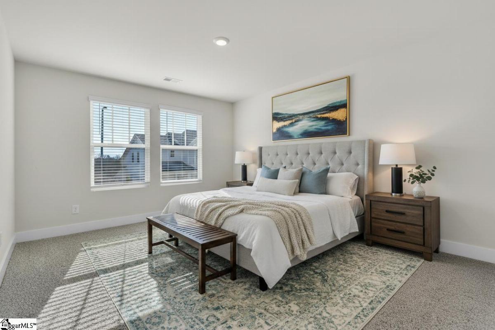
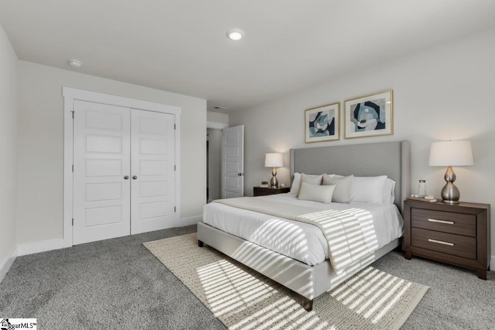
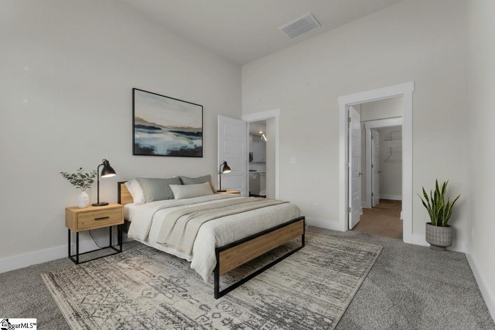
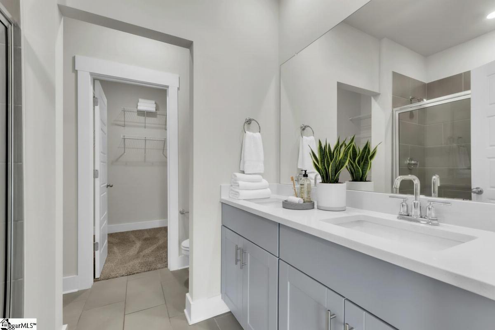
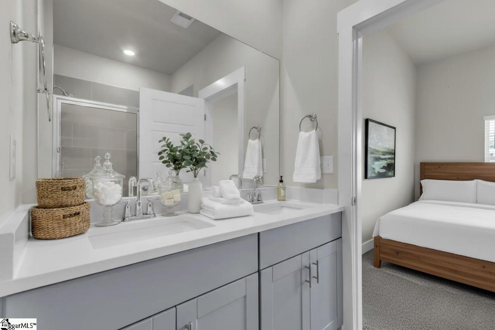
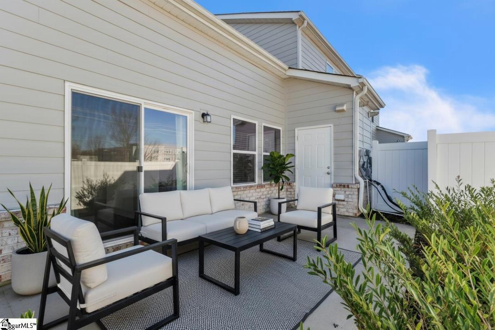
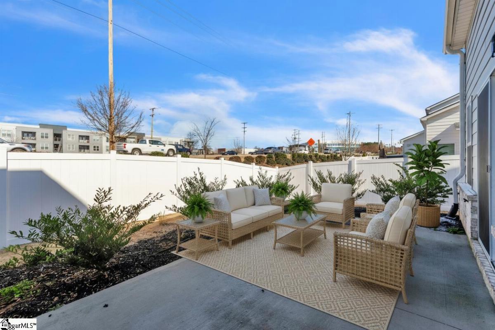
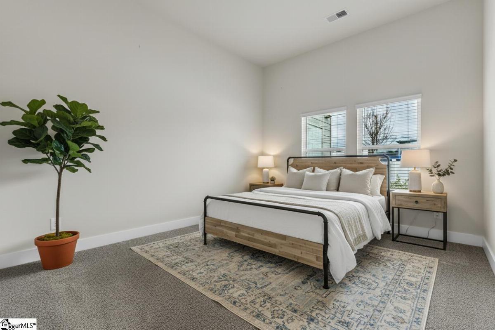
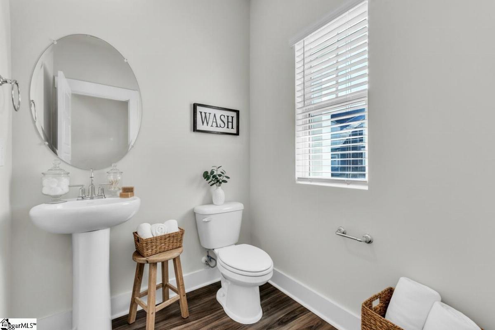
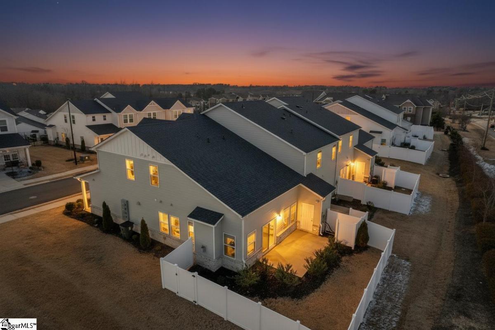
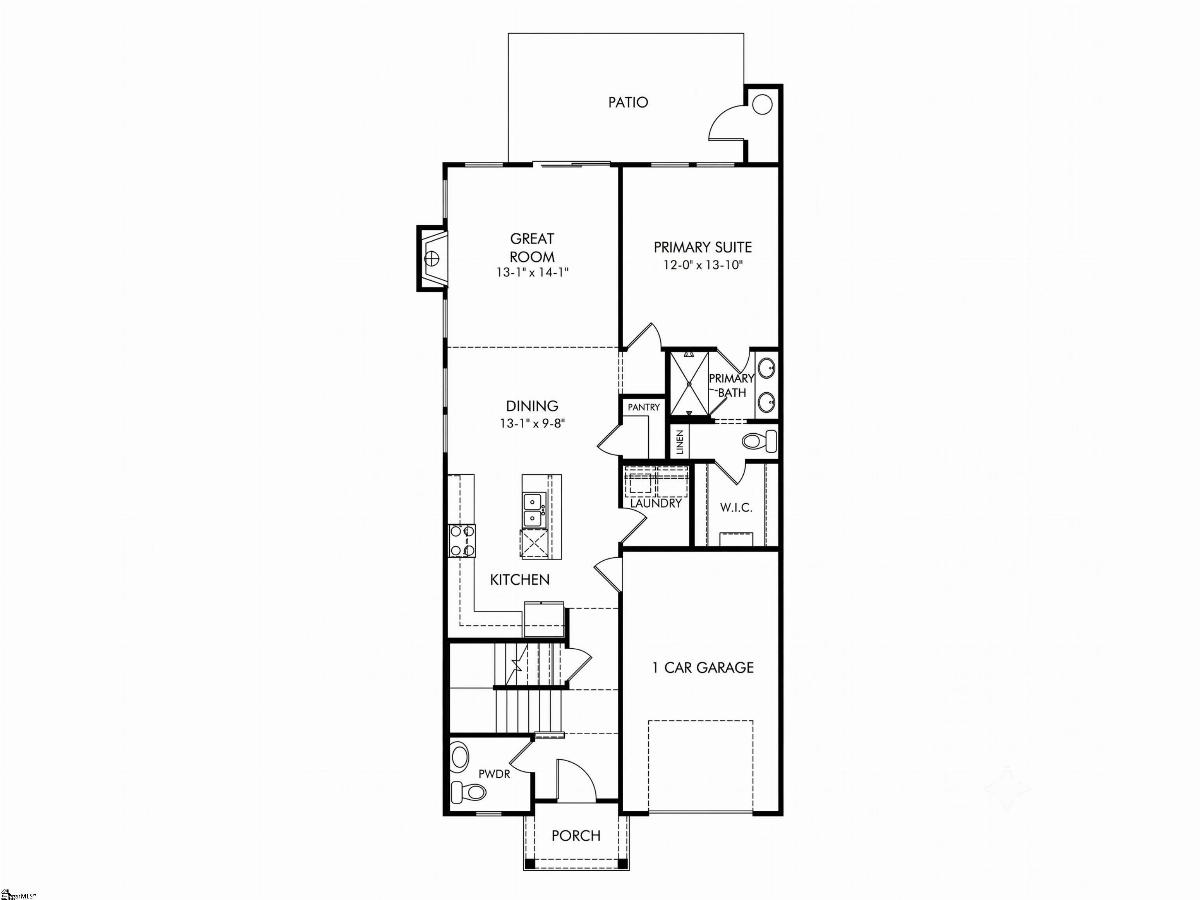
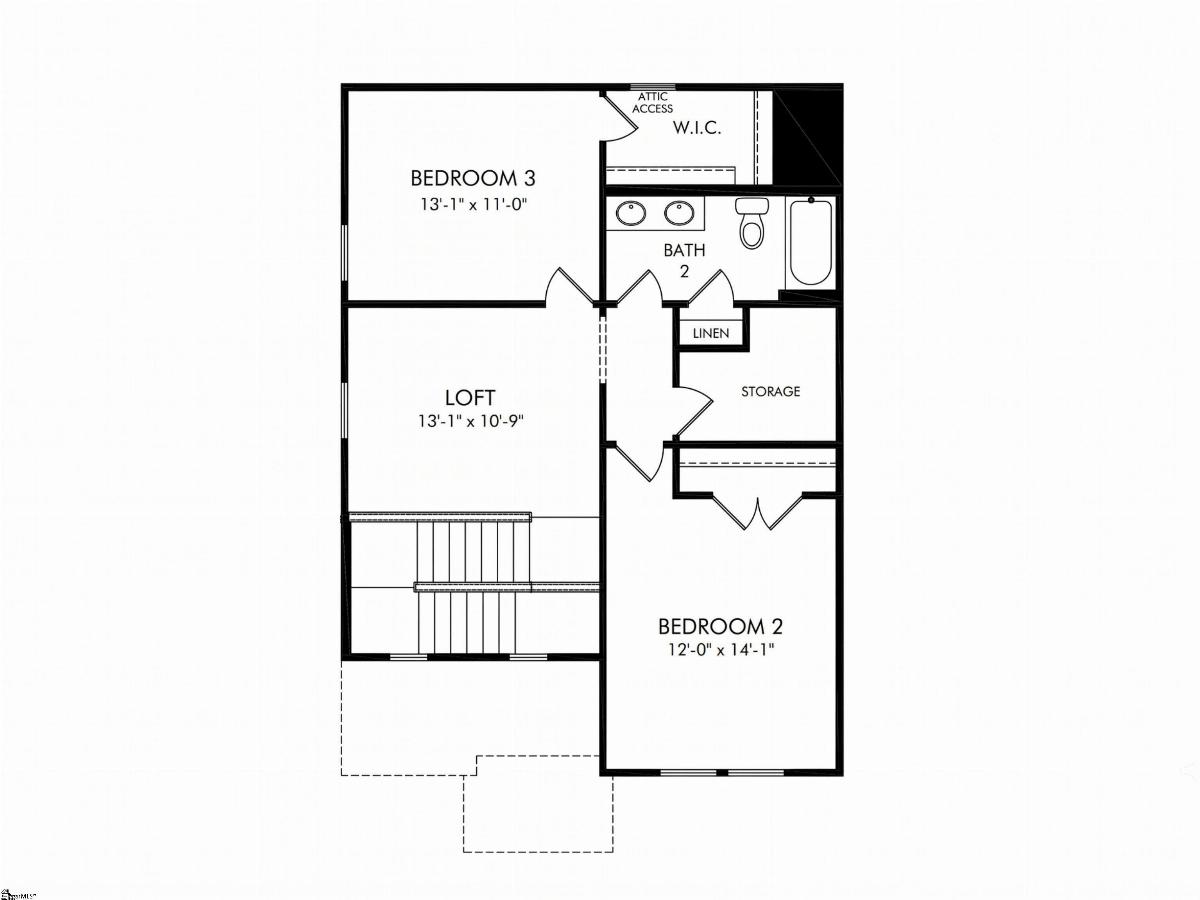
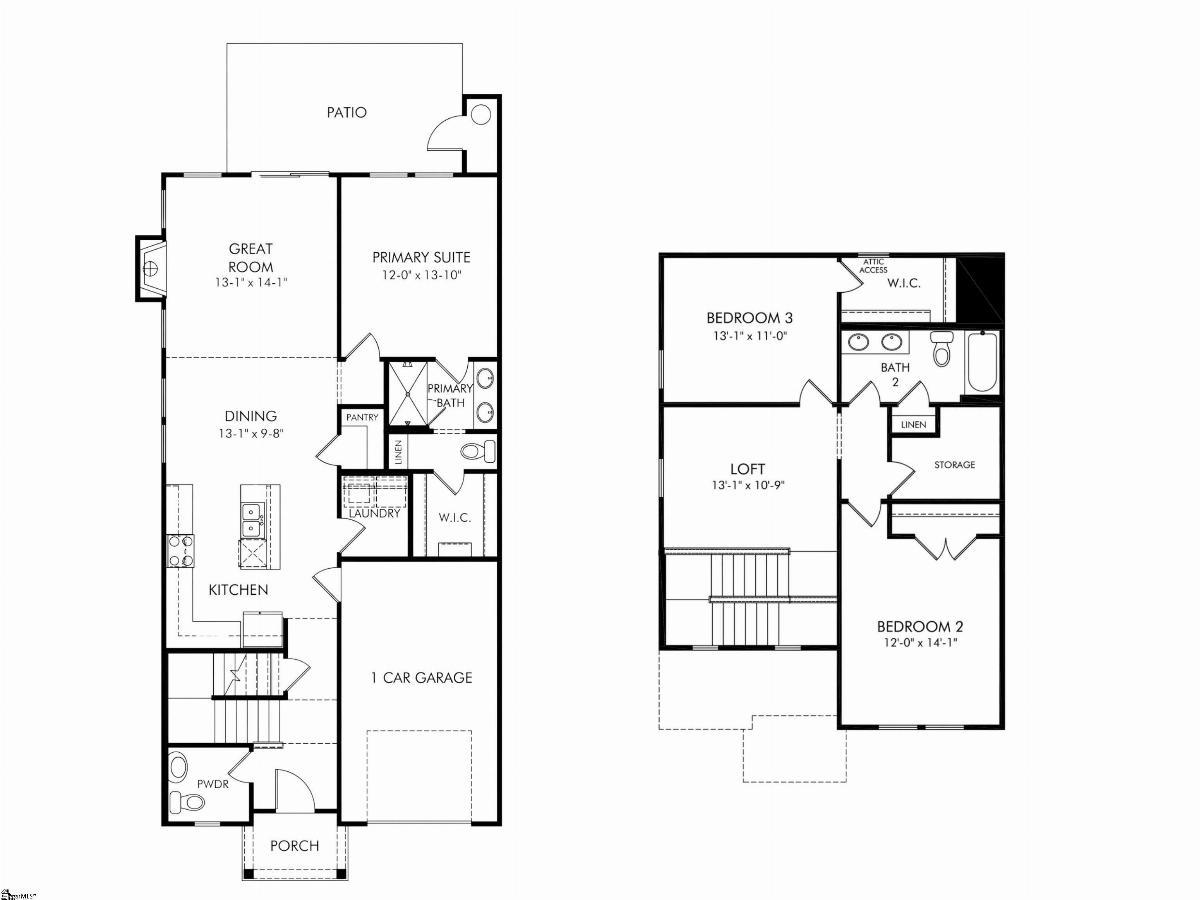
Searching for a 3-bed townhouse in Greenville with a main-level primary suite and flexible second-floor living space? Welcome to 150 Bromes Way in The Village at Chapel Green, a 2022 Meritage-built home offering 1,795 heated square feet, 2.5 baths, an attached 1-car garage, and convenient access to key Greenville destinations. The main level is designed for comfortable everyday living with a primary bedroom and full bath, walk-in closet, open living area, gas-log fireplace, breakfast space, and a well-equipped kitchen featuring quartz countertops, a walk-in pantry, gas cooktop, gas oven, built-in microwave, dishwasher, and disposal. A walk-in laundry room is also conveniently located on the main level. Upstairs, two additional bedrooms share the second floor with a spacious 13x13 loft/bonus room that offers flexibility for a home office, media room, hobby space, playroom, or additional lounge area. Additional features include a tankless water heater, smart systems pre-wiring, insulated windows, partial brick veneer, hardboard siding, welcoming front porch, patio, partial-yard sprinkler system, attic and garage storage, paved driveway, and public utilities. The approximately 0.09-acre homesite is positioned in a cul-de-sac setting with underground utilities, offering a practical combination of indoor space and manageable outdoor living. With its main-level primary suite, open gathering spaces, flexible upstairs layout, and modern construction, this 3-bed townhouse in Greenville offers a versatile floor plan for a variety of everyday needs. The location provides convenient access to Laurens Road, Verdae, Haywood Road, Woodruff Road, downtown Greenville, shopping, dining, entertainment, and major commuting routes. The townhome is currently tenant occupied, with the existing lease running through May 1, 2027. Some photos have been virtually staged for illustrative purposes.
Listed by: Christopher Horrell, Keller Williams Grv Upst