Property Details
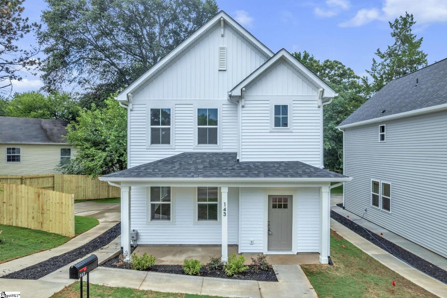
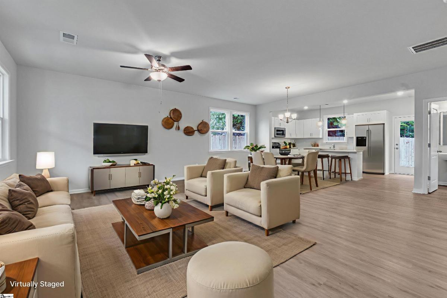
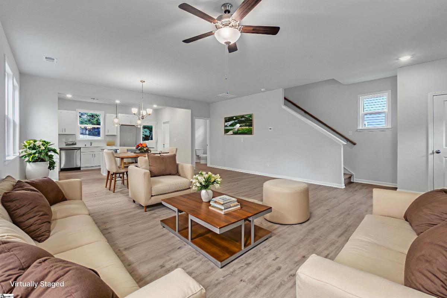
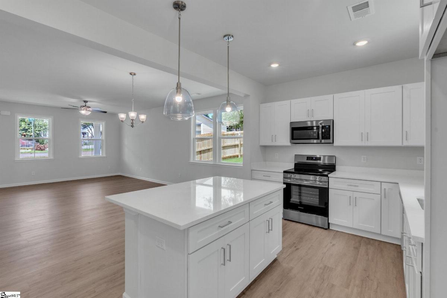
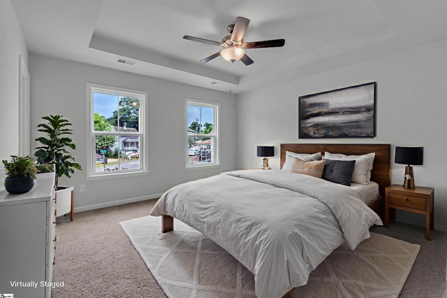
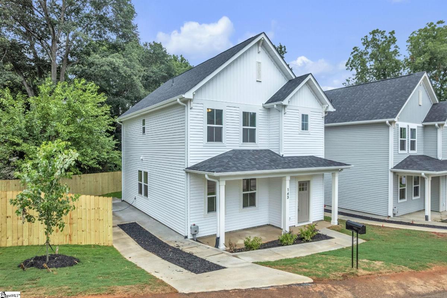
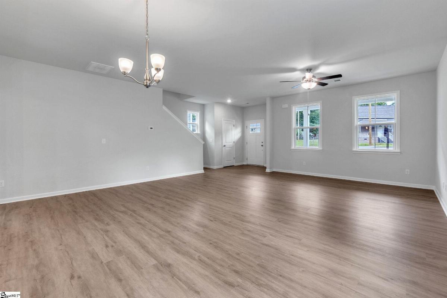
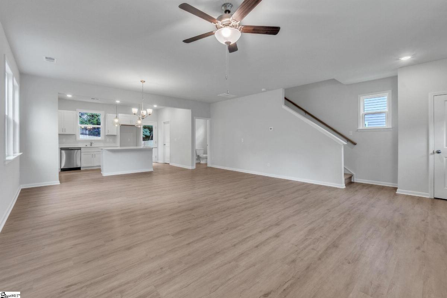
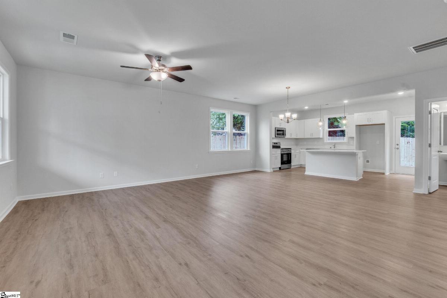
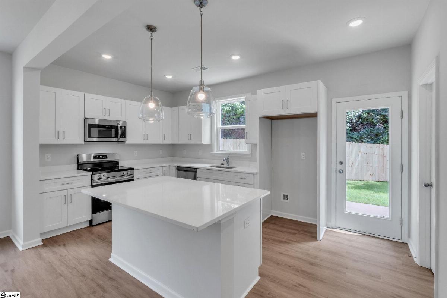
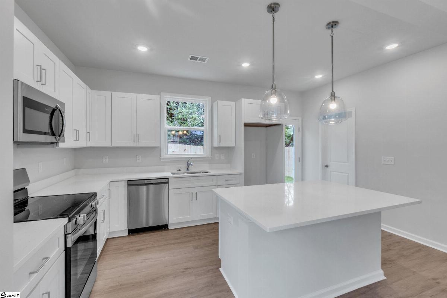
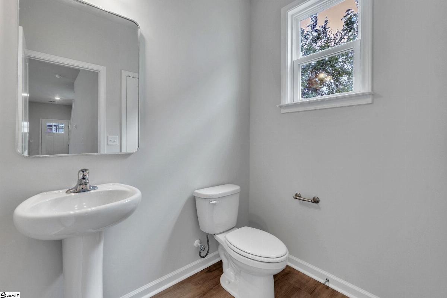
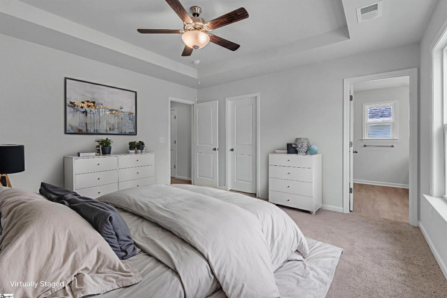
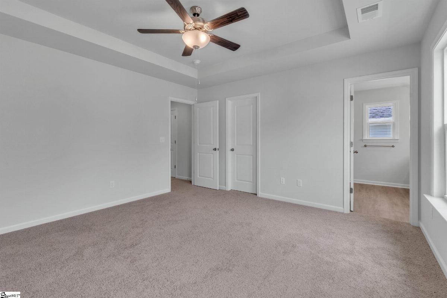
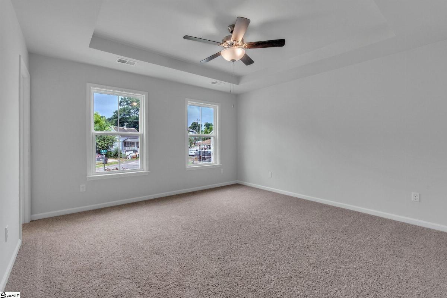
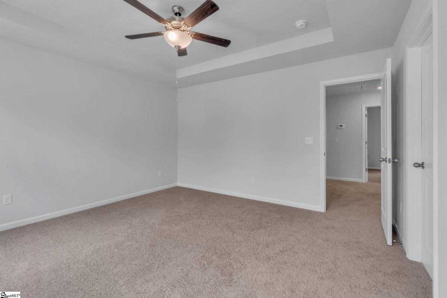
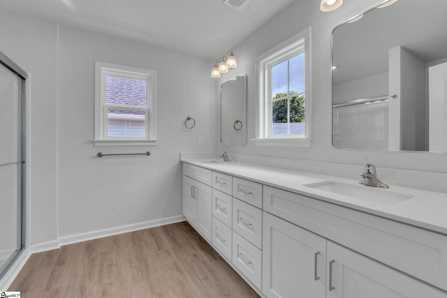
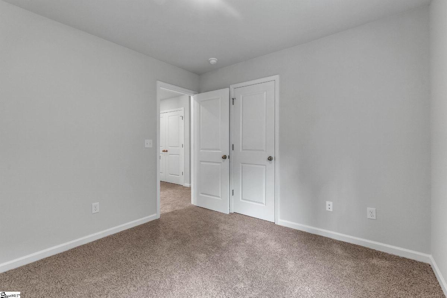
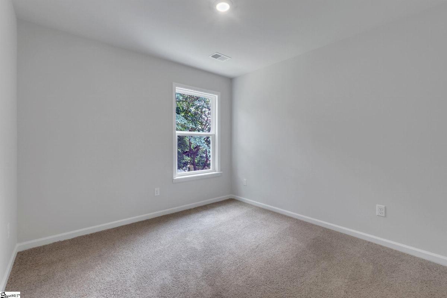
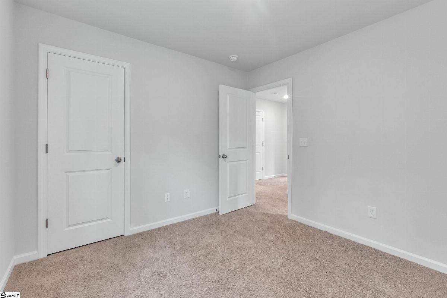
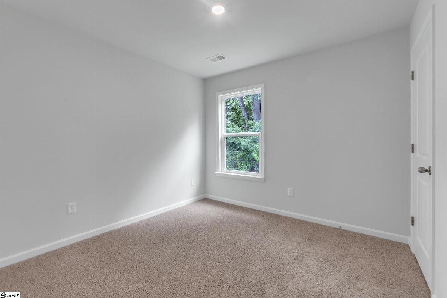
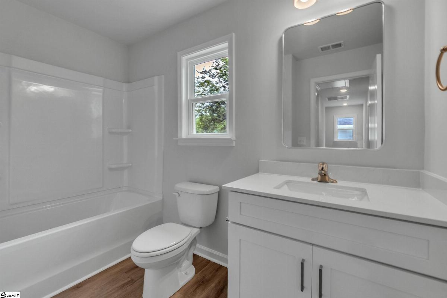
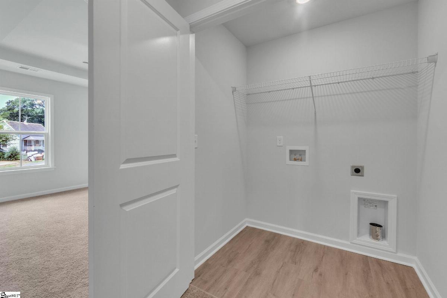
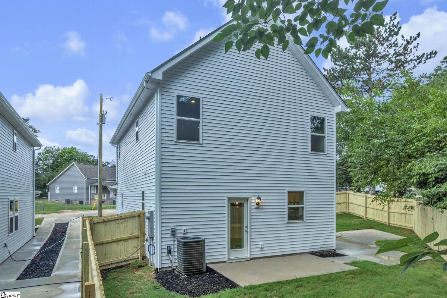
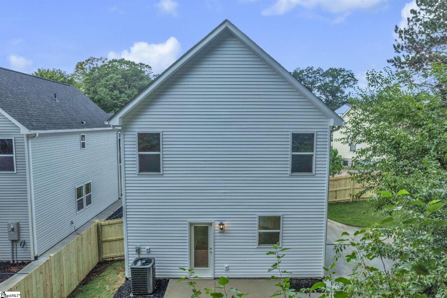
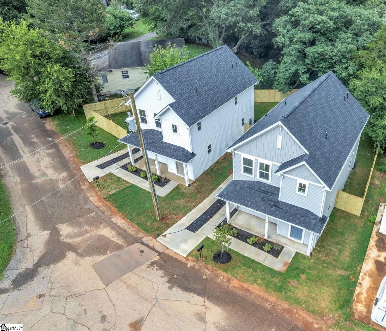
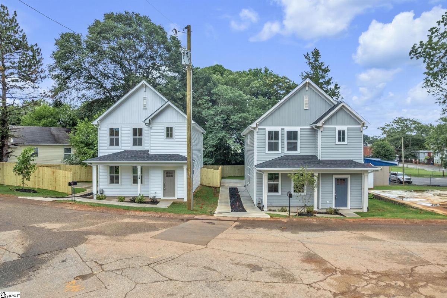
Be one of the first to own one of only two brand-new homes by Red Cedar Homes in the growing Poe Mill neighborhood! This 3-bedroom, 2.5-bath home offers ~1,650 square feet of beautifully finished, low-maintenance living that's completely move-in ready. Inside, you'll find an open, light-filled floor plan designed for everyday living. The spacious living room flows effortlessly into the kitchen, creating a welcoming space for gathering with family and friends. The kitchen features quartz countertops, stainless steel appliances, a large center island, abundant cabinet space, and a generous walk-in pantry. A convenient powder room is also located on the main level, while the fenced backyard just off the kitchen provides the perfect spot to relax, let pets play, or enjoy outdoor with added privacy. Upstairs, the primary suite offers a peaceful retreat with a walk-in closet, double vanity, walk-in shower, and plenty of storage. Two additional bedrooms, a full bathroom, and a walk-in laundry room complete the second floor. Need extra storage? The attic provides additional space and includes an attic zipper enclosure, helping improve energy efficiency while creating a temporary access barrier. The location is just as impressive. You're only minutes from downtown Greenville, the Swamp Rabbit Trail, Cherrydale shopping and dining, and some of the area's favorite restaurants, breweries, and entertainment. As an added bonus, you'll even be within walking distance of Mountain Goat Coffee, perfect for grabbing your morning coffee or meeting up with friends! Offering brand-new construction, modern finishes, a fully fenced backyard, NO HOA, and an unbeatable location, this is a rare opportunity to own a new home in one of Greenville's fastest-growing neighborhoods. Seller Offering Buyer Concessions
Listed by: Julie Ghareeb DeBruin, Vanrock Realty