Property Details
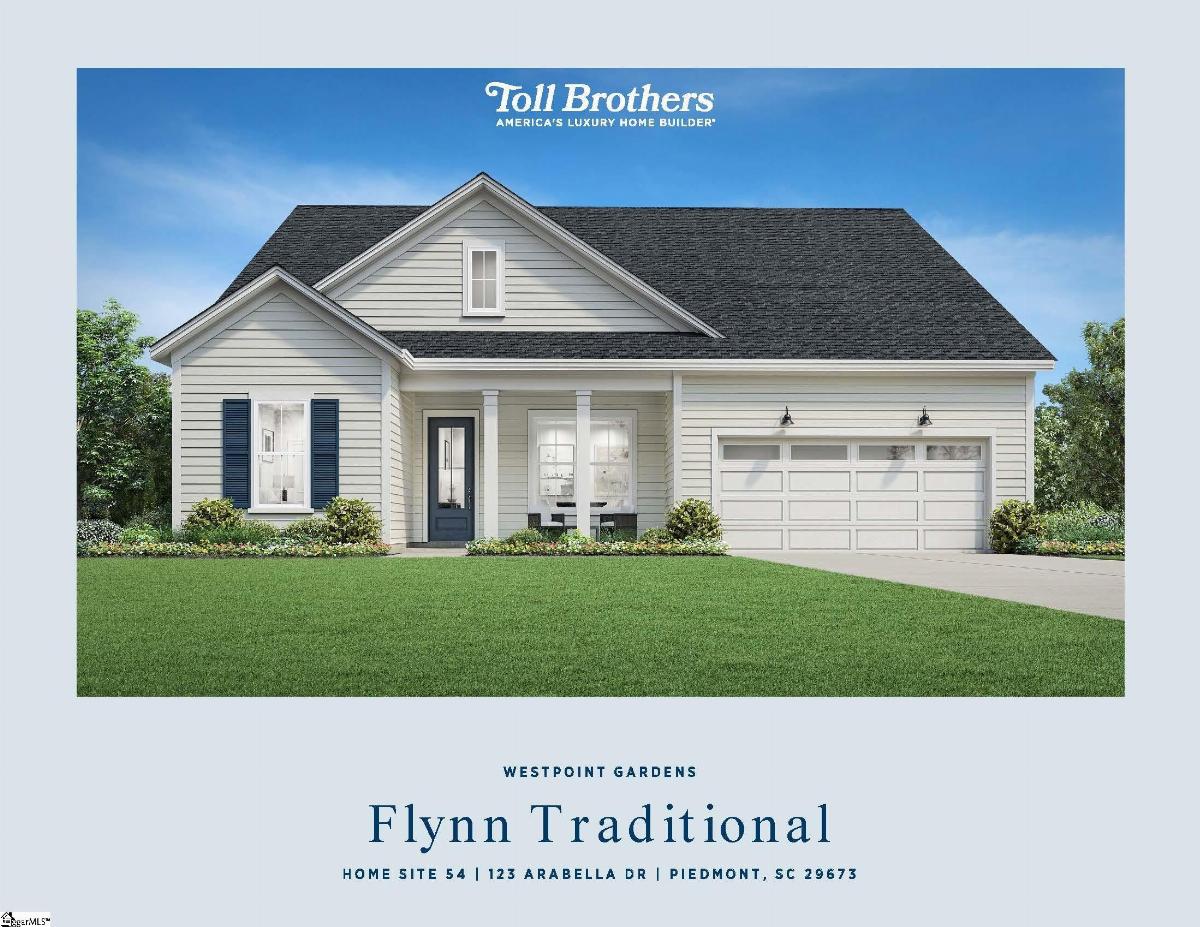
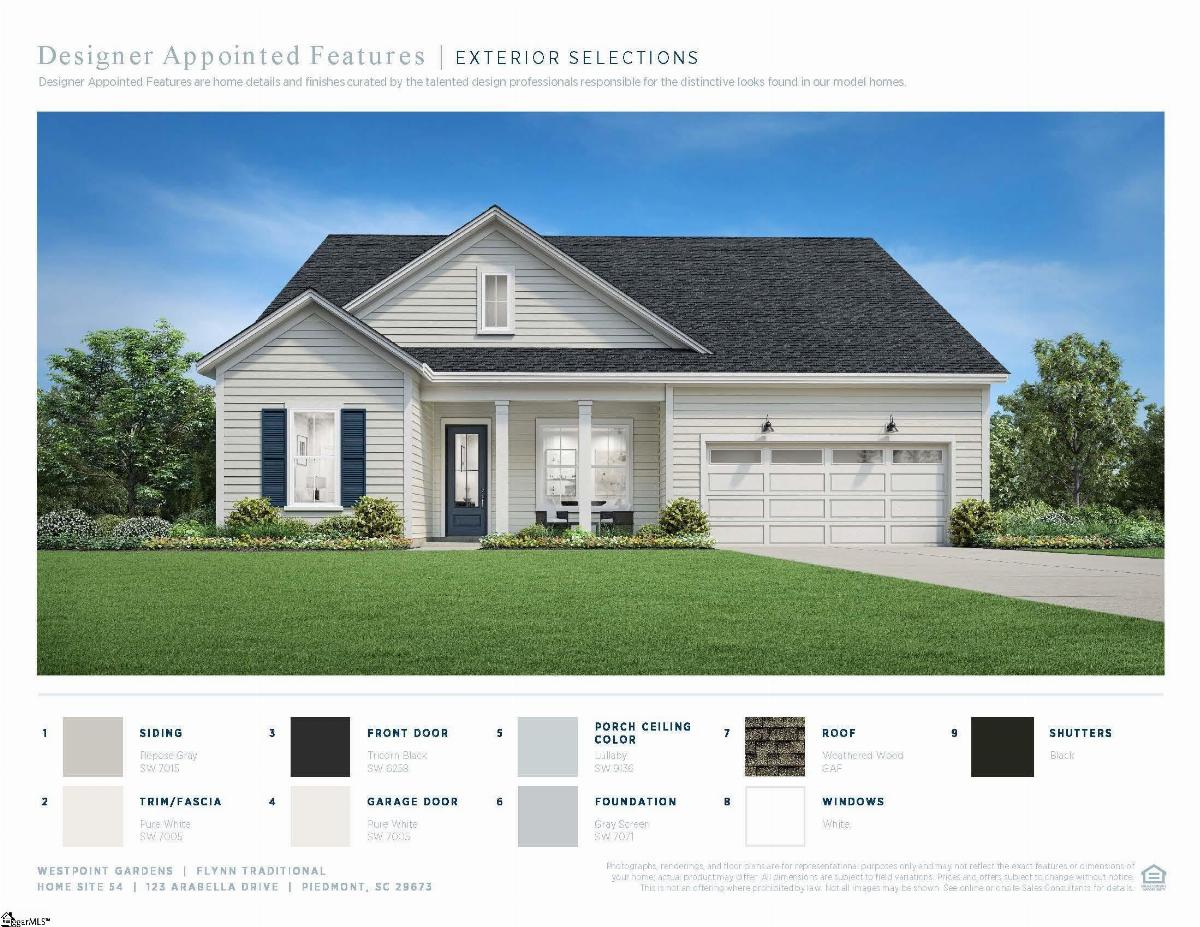
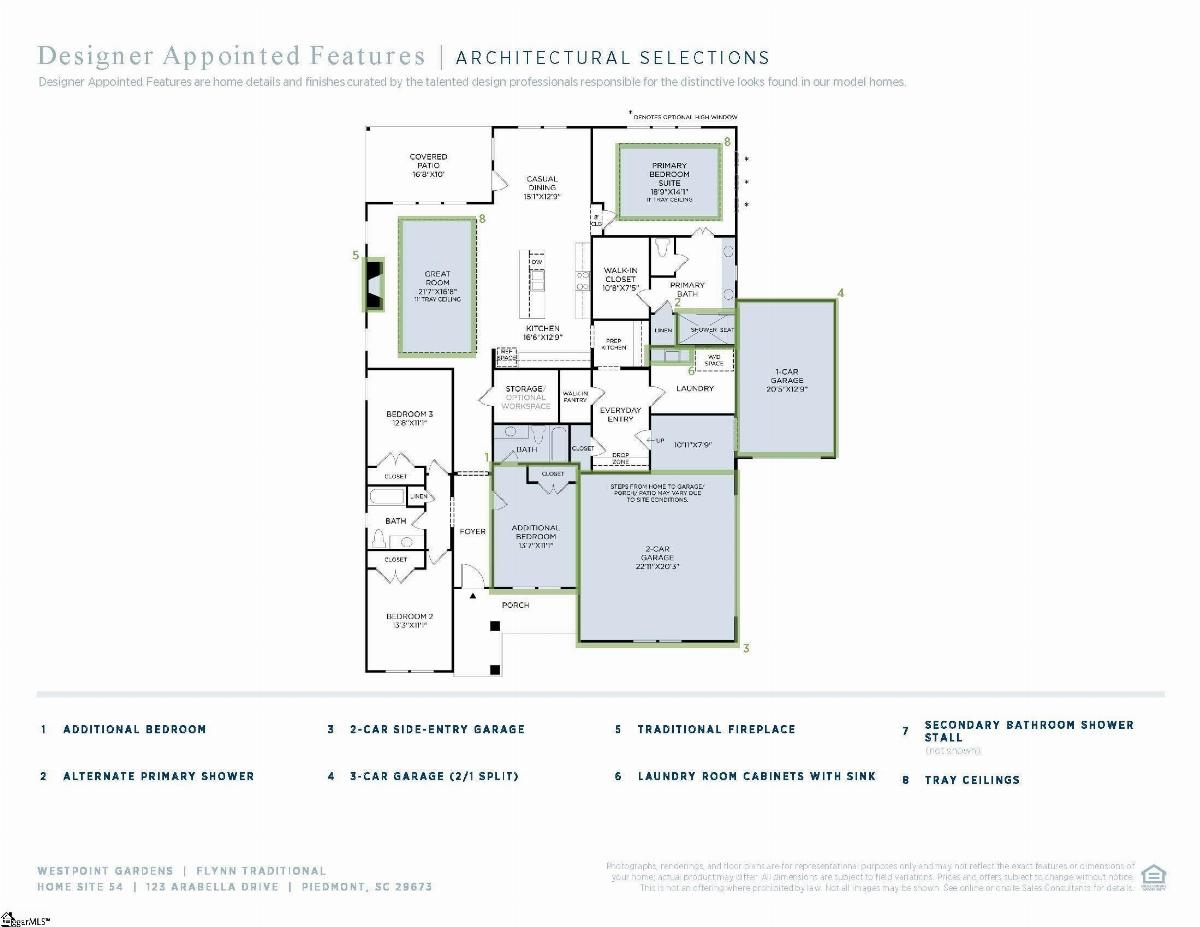
Beautiful HALF ACRE Homesite! Welcome home to the beautiful Flynn floorplan. This 4 bedroom, 3 bath home is one of our most popular plans with a 3 car garage! As you enter the foyer you'll notice the beautiful trim detail, soaring ceilings, and three spacious secondary BR's separated from the primary BR at the rear of the home. As you continue into the home you will be in awe of the gorgeous great room and stunning kitchen for all you Chef's out there! Beautiful sunlit casual dining room just off the kitchen with fabulous natural light. Admire your beautiful back yard with a cup of coffee on the covered porch great for entertaining. Check out the gorgeous primary on the main floor with spa like en suite. Westpoint Gardens is a new home community in Piedmont, SC, offering architectural excellence, expansive half-acre home sites, premium features, and quality craftsmanship, all within walking distance to Woodmont High School. Current estimated completion date of September 2026.
Listed by: James Matthews, Toll Brothers Real Estate, Inc