Property Details
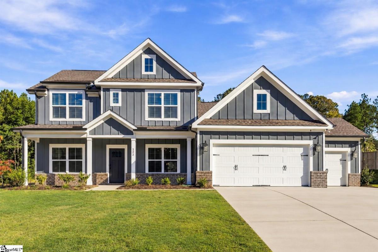
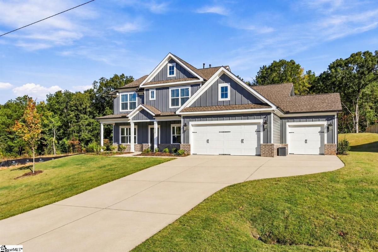
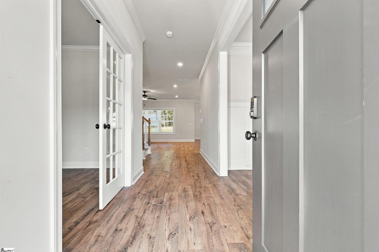
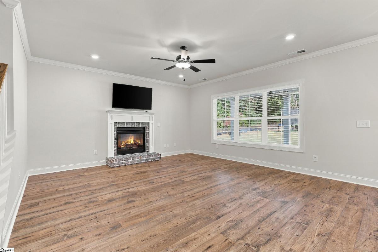
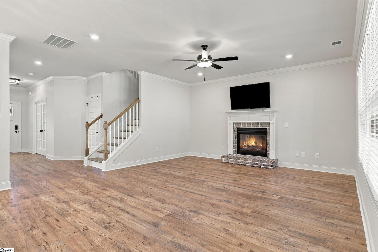
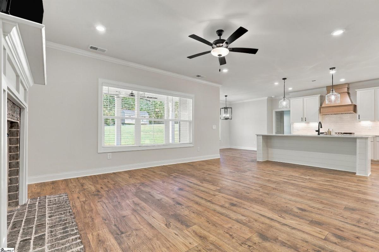
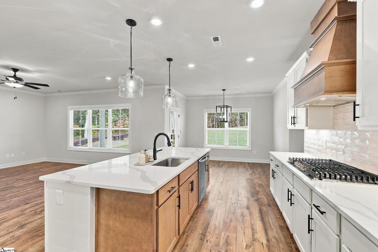
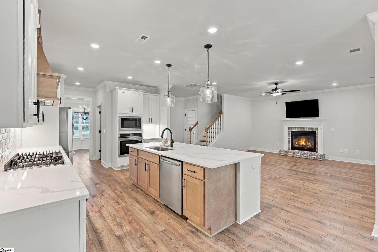
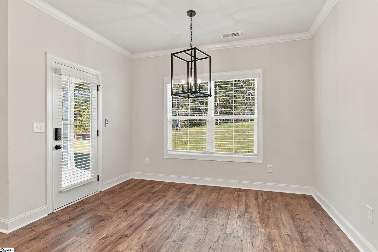
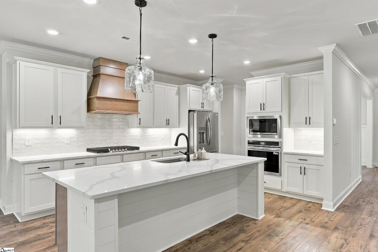
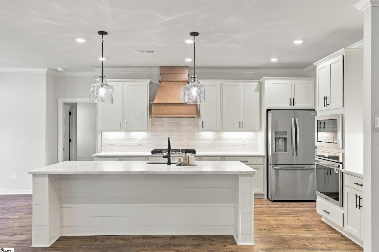
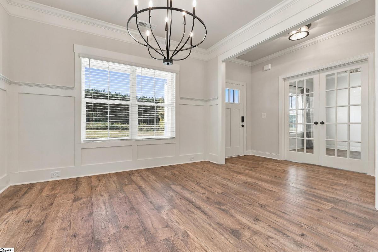
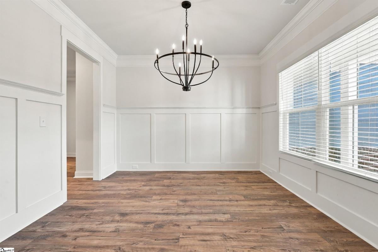
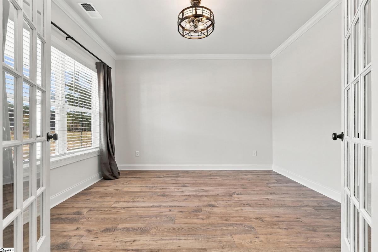
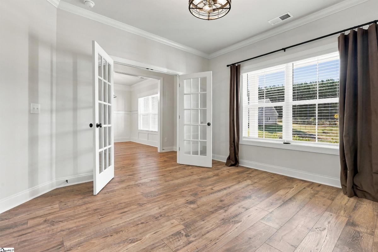
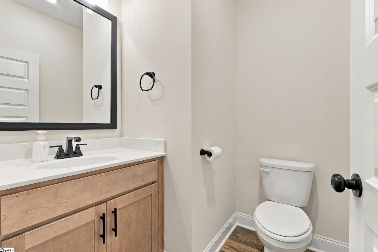
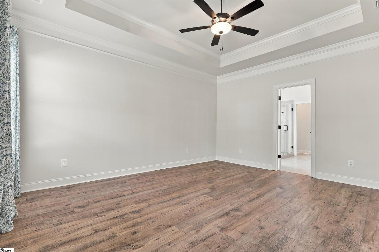
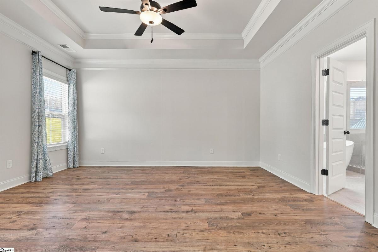
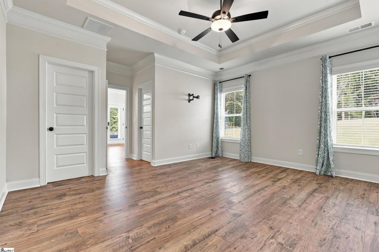
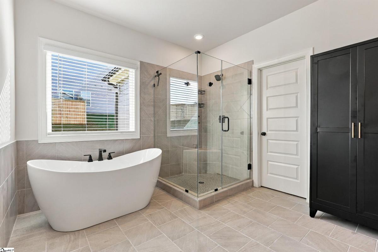
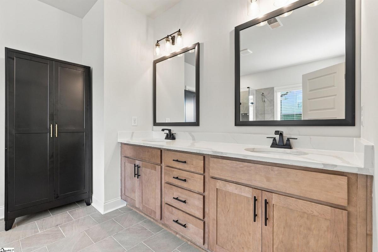
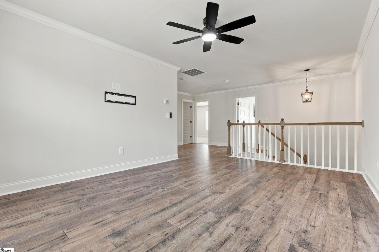
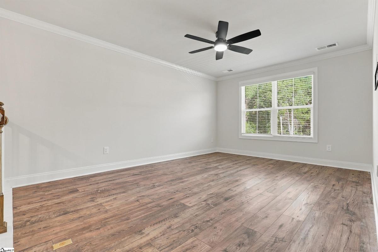
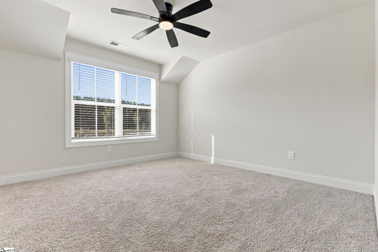
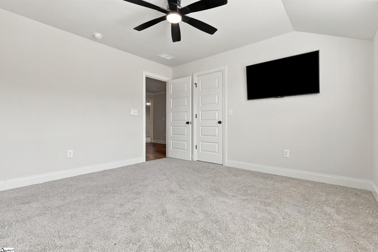
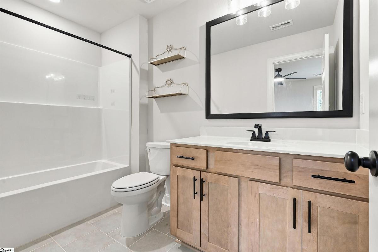
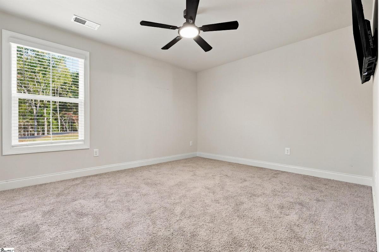
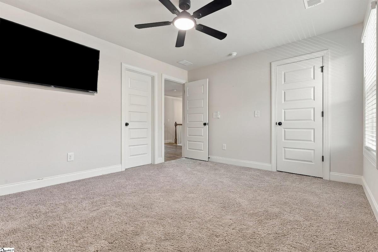
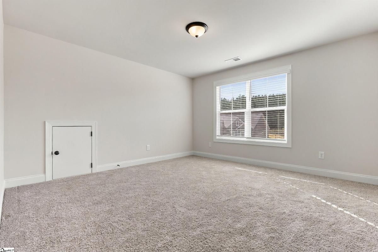
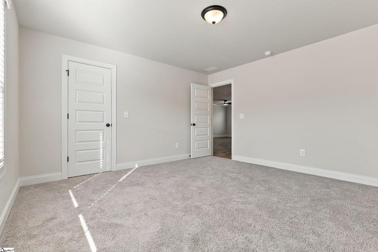
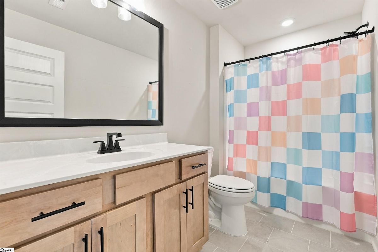
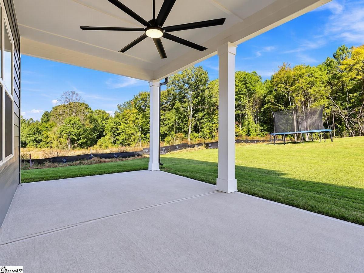
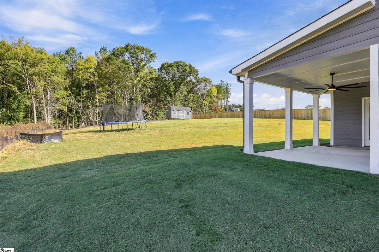
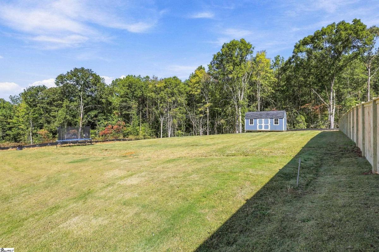
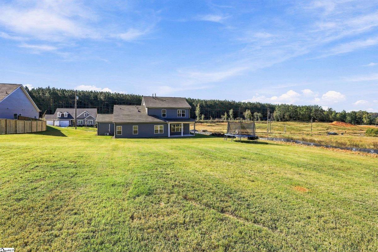
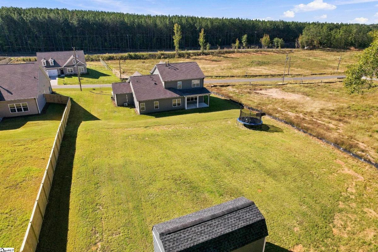
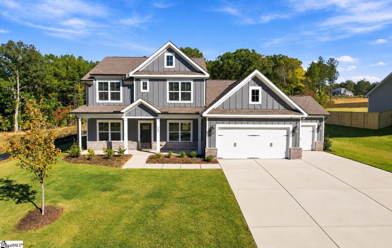
Why wait to build your dream home when you can enjoy the beauty and convenience of an immaculate, newly built, move-in-ready home? Featuring 4 bedrooms, 3.5 bathrooms, and 2,943 square feet of thoughtfully designed living space, this property sits on a 0.63-acre lot in the new Cherokee Knoll community. Showcasing the desirable Brooks floor plan, it is located in the highly sought-after Wren School District. This beautiful home boasts a spacious layout, open-concept design, stylish finishes, elegant crown molding throughout, and a seamless flow for everyday living and entertaining. Every detail contributes to an atmosphere you'll be proud to call home. From the moment you enter, you'll find an office/study, perfect for working from home. The formal dining room offers an elegant setting for hosting special dinners and gatherings. The chef-inspired kitchen is a standout feature, showcasing Calacatta-style quartz countertops, a large center island, a gas cooktop with a decorative wood range hood, a built-in wall oven, glossy ceramic subway tile backsplash, soft-close cabinetry, and a spacious walk-in pantry. Just off the kitchen, the dedicated breakfast area is surrounded by windows that fill the space with natural light, creating a bright, welcoming setting for morning coffee and casual dining. The main-level owner's suite offers a luxurious retreat, featuring a stunning tray ceiling and two walk-in closets. The spa-inspired ensuite bathroom includes a freestanding soaking tub, a separate tiled shower with a glass enclosure, a double vanity, and a private toilet area. Upstairs, you'll find three additional bedrooms, including one with a private bathroom, perfect for overnight guests or multigenerational living, along with a separate hall bathroom. A versatile loft provides endless possibilities as a secondary living area, media room, or playroom. A covered back porch with a recently added ceiling fan overlooks the large backyard, perfect for outdoor entertaining. The home also features an irrigation system for added convenience with lawn maintenance. The three-car garage features an added mini-split heating and cooling system, offering flexibility beyond vehicle parking with possibilities for a recreational area, workshop, or home gym. A spacious driveway provides additional parking for residents and guests. With so much to offer, this home presents an exceptional opportunity for buyers seeking quality, functionality, and lasting value. It deserves a closer look, especially if you're shopping for value.
Listed by: Brittney Sizemore, Realty One Group Freedom