Property Details
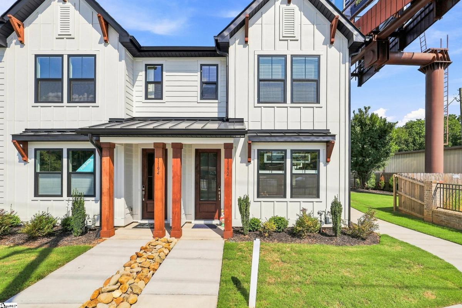
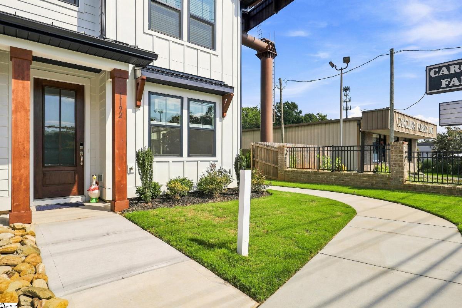
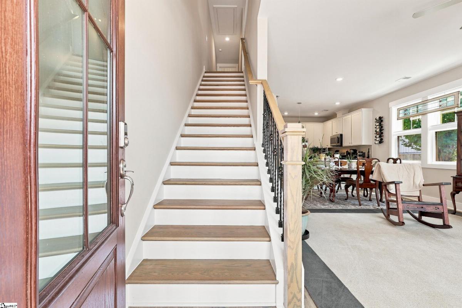
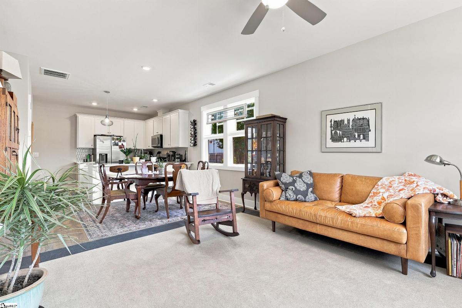
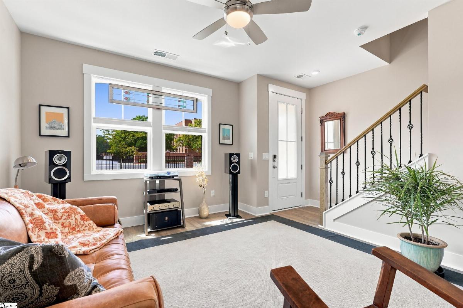
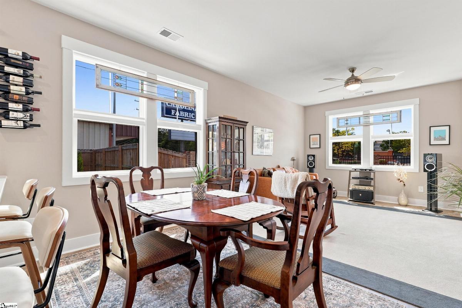
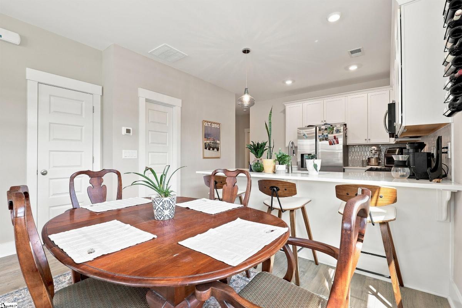
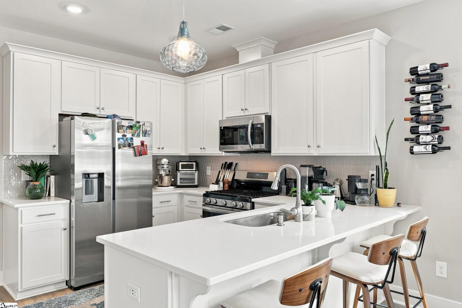
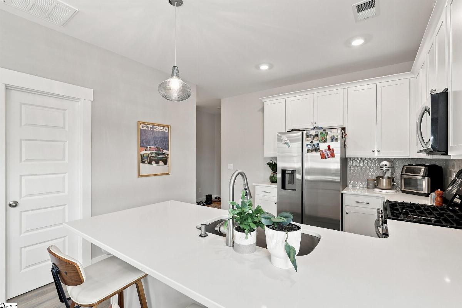
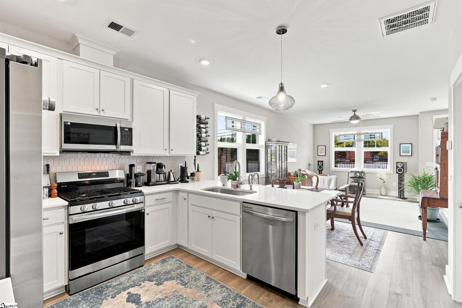
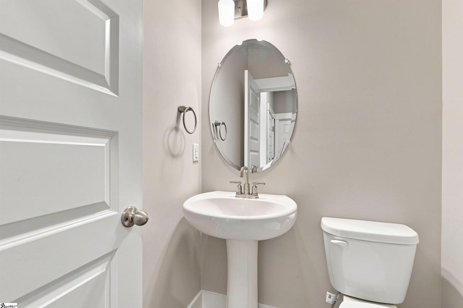
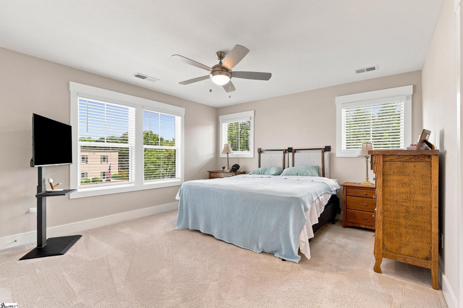
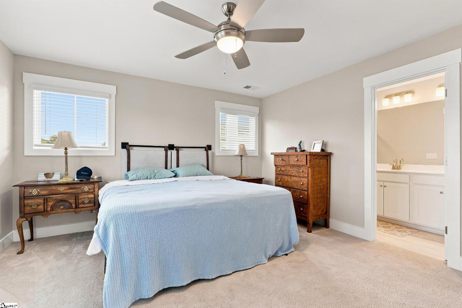
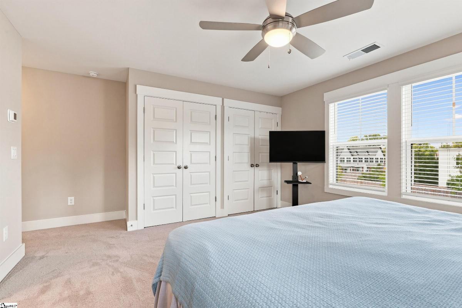
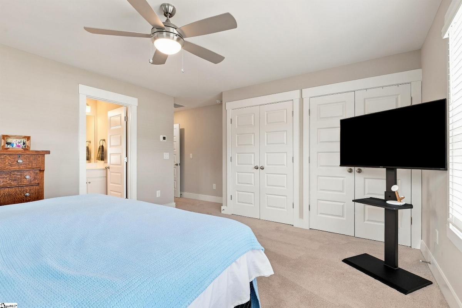
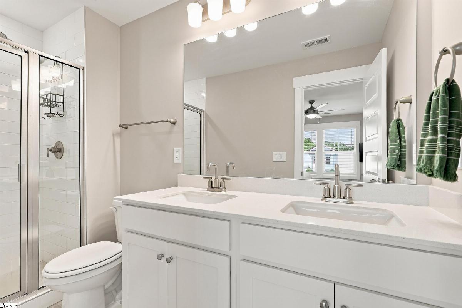
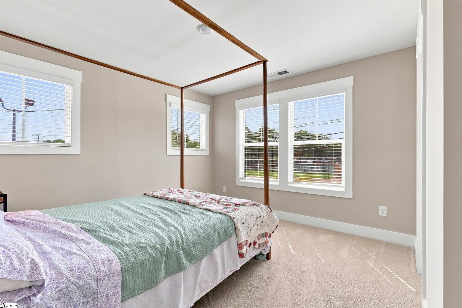
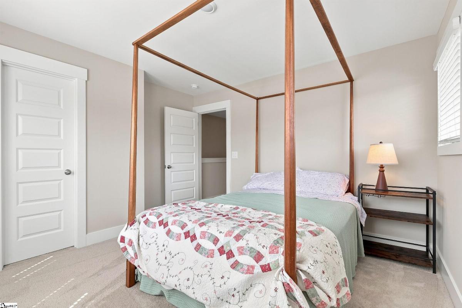
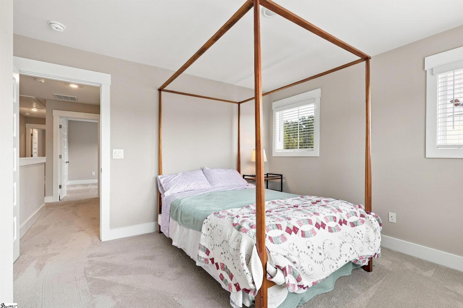
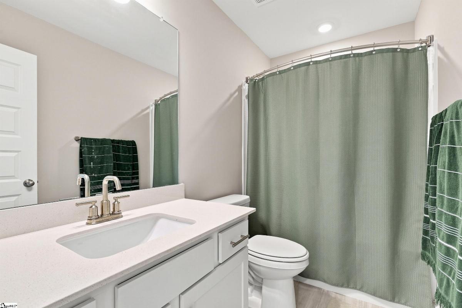
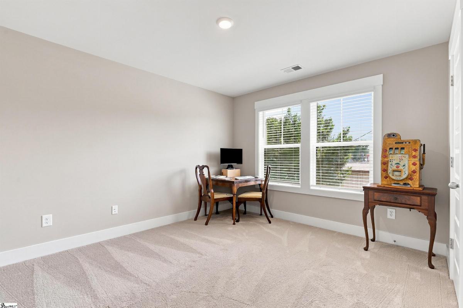
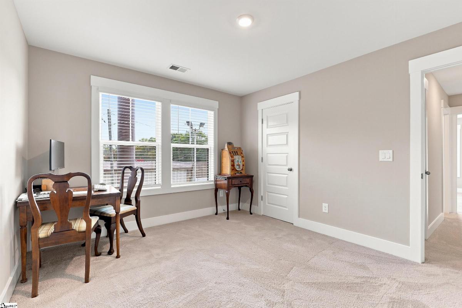
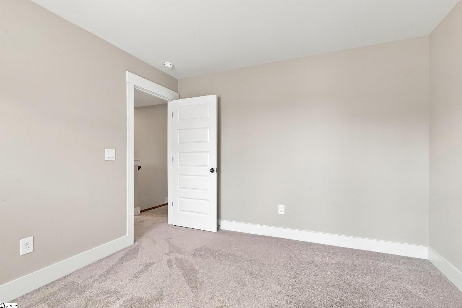
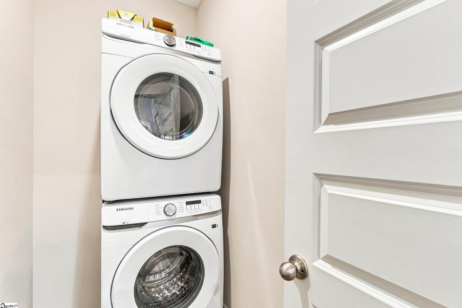
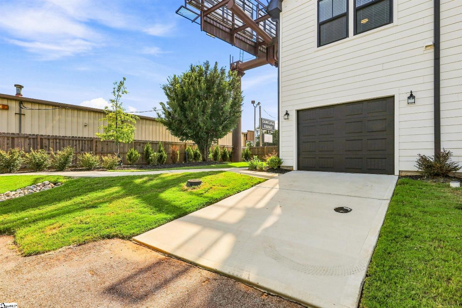
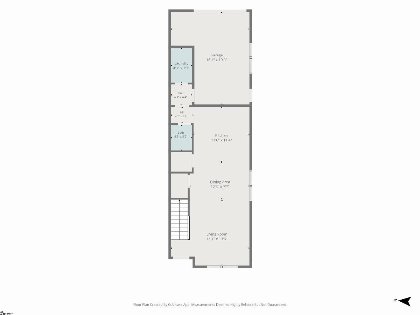
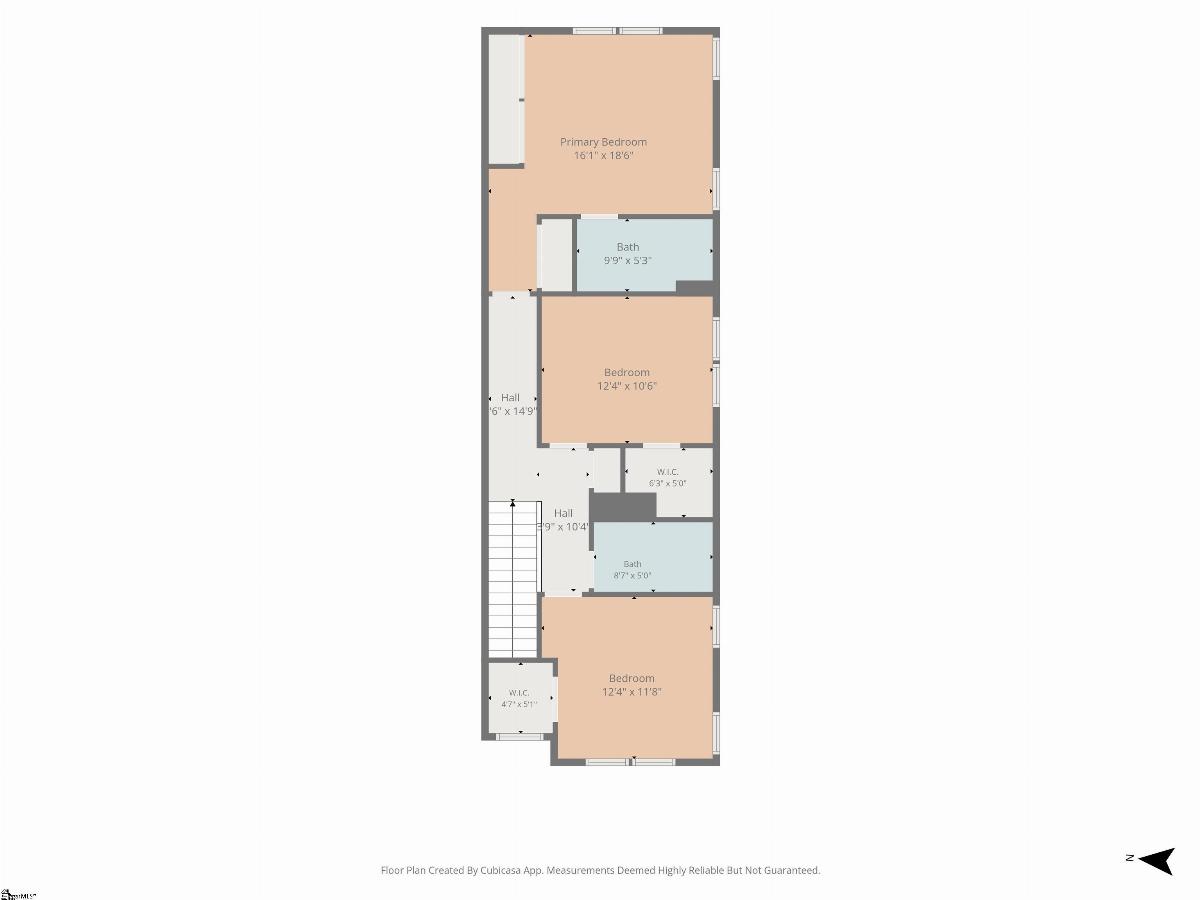
WHY PAY DOWNTOWN GREENVILLE PRICES WHEN YOU CAN LIVE JUST MINUTES AWAY! LOW-MAINTENANCE LIVING! MOVE-IN READY! Welcome to 1192 N Pleasantburg Drive, a modern 3-bedroom, 2.5-bath townhome offering 1,570 square feet in an incredibly convenient Greenville location. Priced at $364,900, this home offers an opportunity to live just minutes from Downtown Greenville while enjoying the space, convenience, and low-maintenance lifestyle of a newer home. Step inside to a bright, open-concept main level designed for everyday living and entertaining. The kitchen flows seamlessly into the dining and living areas, creating an inviting space to gather, relax, and enjoy your new home. Upstairs, the spacious primary suite provides a private retreat, while two additional bedrooms give you flexibility for family, guests, or a dedicated home office. Even better, the home comes with the REFRIGERATOR, WASHER, AND DRYER INCLUDED—one less expense to worry about after closing. Lawn maintenance is also included, so you can spend less time on upkeep and more time enjoying everything Greenville has to offer. Located in Renaissance Place with quick access to Downtown Greenville, shopping, restaurants, entertainment, Bob Jones University, and major roadways, this location keeps you connected to it all. 3 BEDROOMS. 2.5 BATHS. 1,570 SQ FT. APPLIANCES INCLUDED. LOW-MAINTENANCE LIVING. MINUTES FROM DOWNTOWN. $364,900. Why pay more to be downtown when you can be this close and still enjoy the Downtown Greenville lifestyle. Call or text Nevin Williams at 864-684-9709 to schedule your private showing of 1192 N Pleasantburg Drive today.
Listed by: Nevin Williams, EXP Realty LLC