Property Details
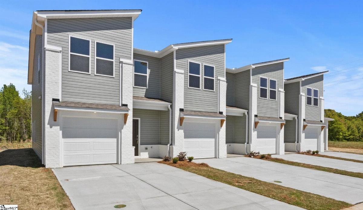
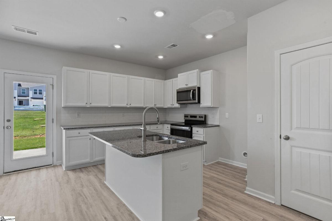
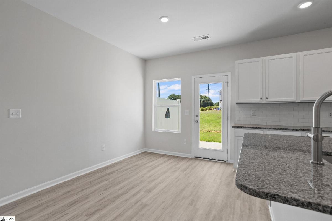
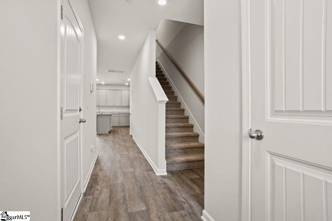
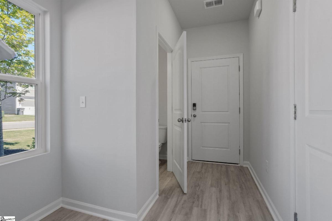
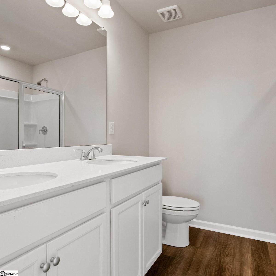
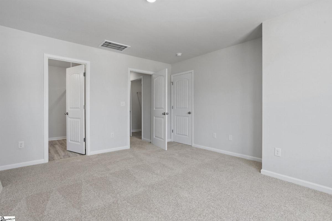
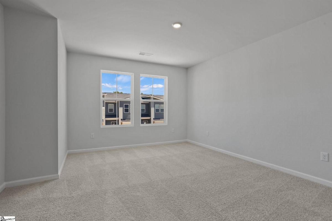
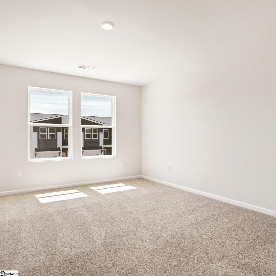
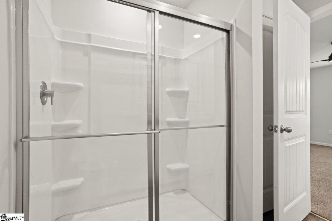
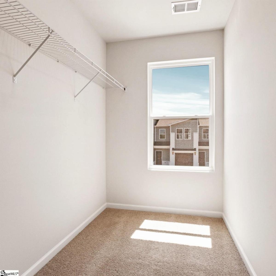
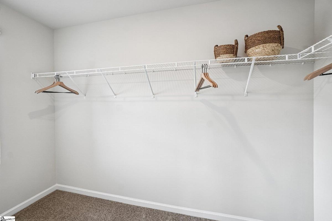
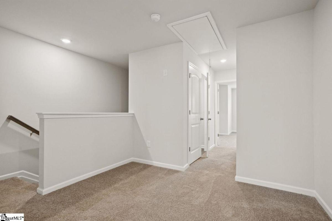
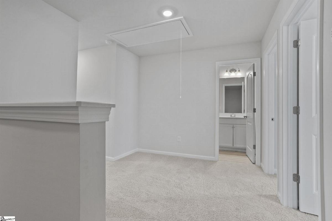
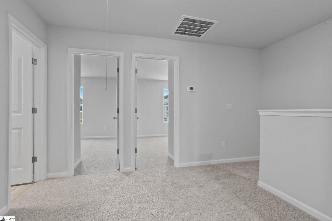
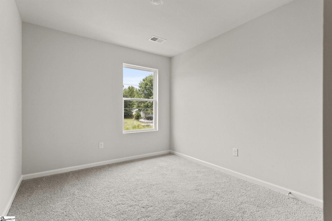
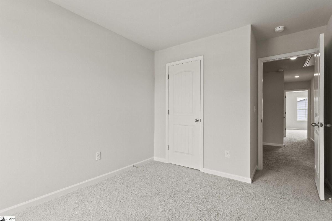
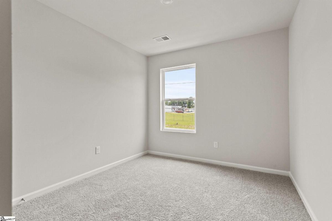
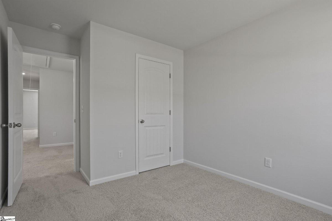
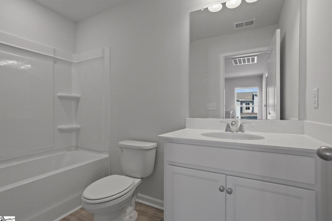
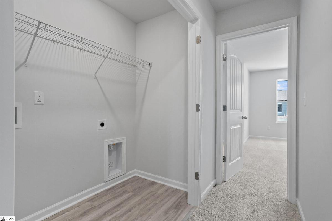
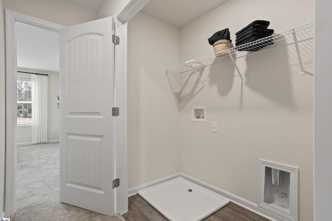
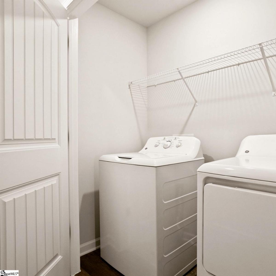
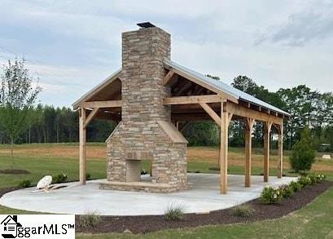
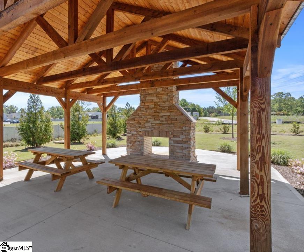
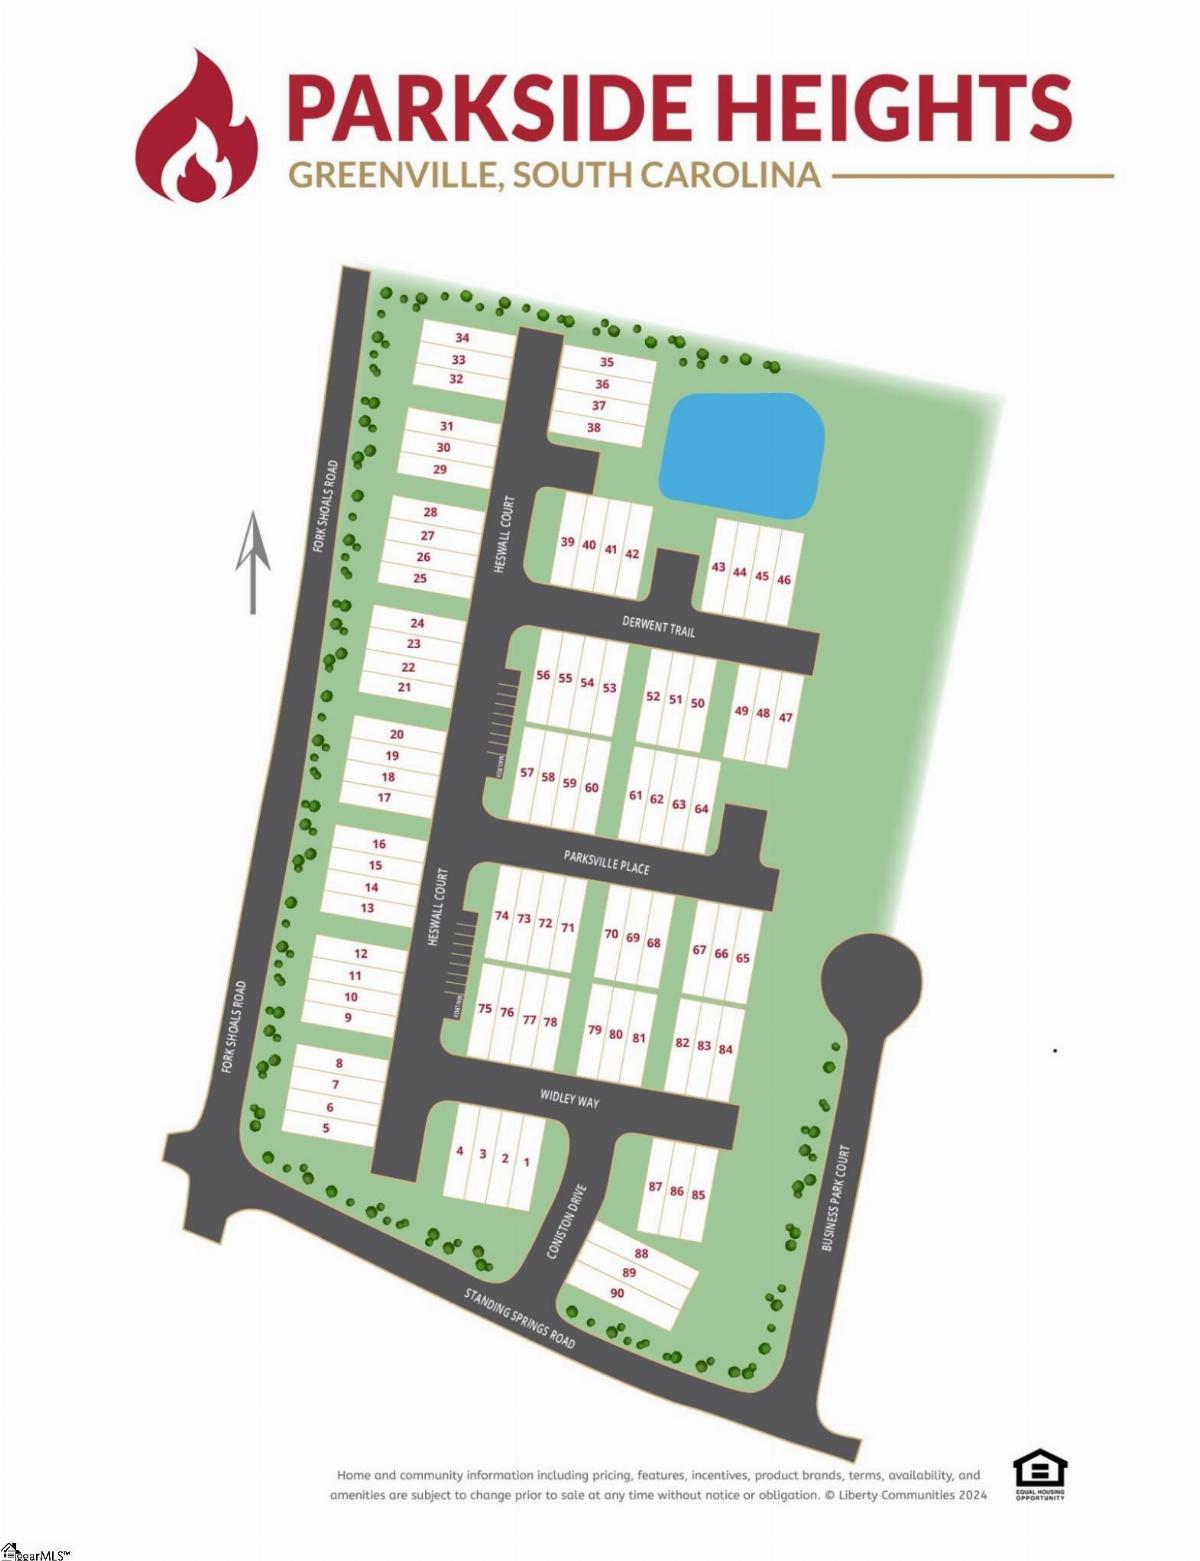
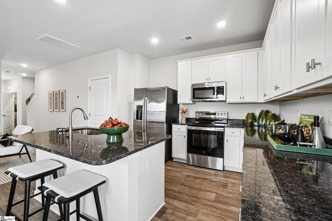
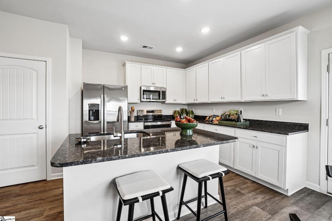
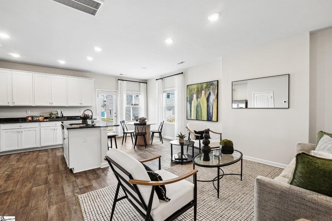
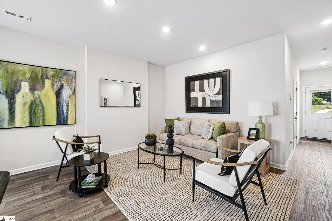
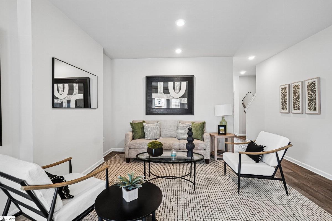
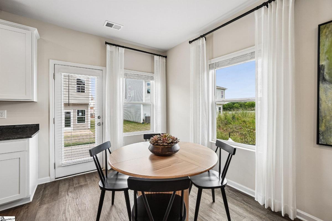
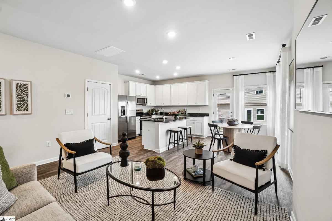
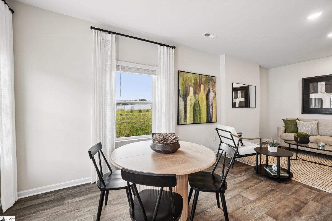
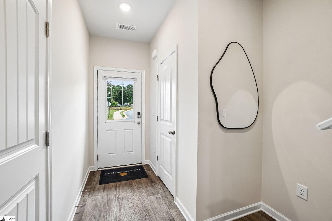
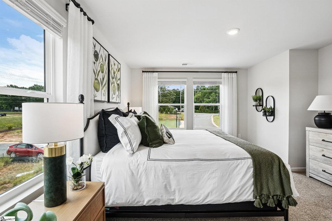
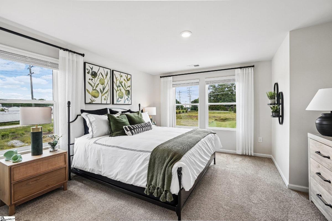
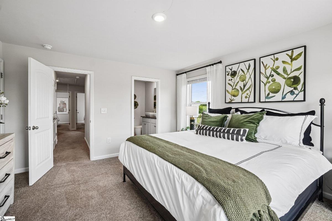
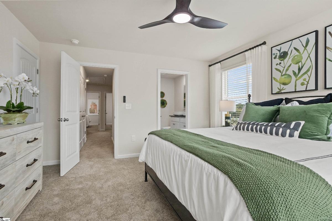
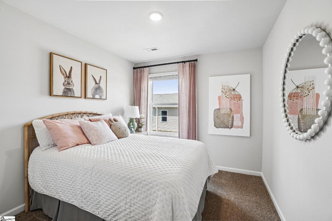
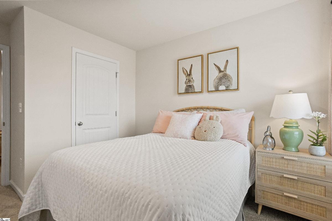
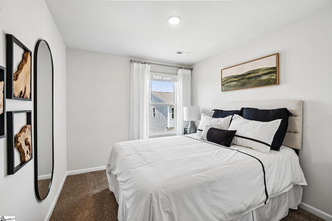
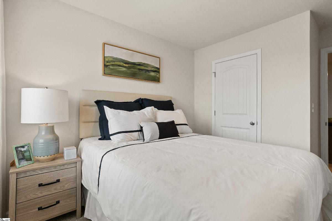
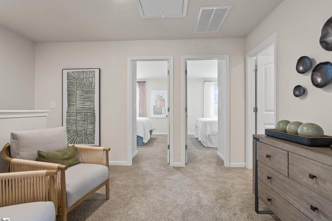
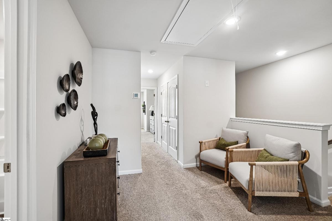
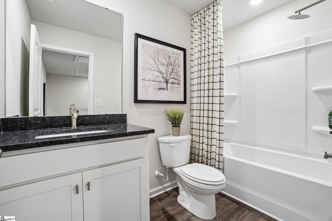
Step into modern, low maintenance living with MOVE-IN READY Parkside Heights Townhomes complete with fridge, washer/dryer, and blinds! The Nyomi floorplan maximizes comfort and spacious, open concept living. 9-foot ceilings and quality Luxury Vinyl Tile greet you in the ample foyer with a powder room bathroom as you enter the home. The sleek kitchen boasts soft close cabinets, subway tile backsplash, a large, eat-in granite island, extra counter space, and a plethora of storage with plenty of cabinets and an over-sized pantry. Completing the first level LIGHT + BRIGHT home is the dining and living room area that are perfect for entertaining or relaxing. The 12 x 10 back patio area is waiting for you to enjoy your morning coffee, a glass of sweet tea in the afternoon or to host a gathering. The 2nd level showcases a substantial loft area, sizable Owner’s Suite, over-sized laundry area with storage, two additional bedrooms with gracious closets, and a full bath with soaker tub. Completing the upstairs living space is the serene, retreat-like Owner’s Suite with ensuite bathroom with dual sinks, spacious linen closet, and quartz countertops. The immense walk-in closet is complete with a window to ensure plenty of light. Community Amenities: Enjoy our Cabana with seating, outdoor fireplace, and irrigation. Parkside Heights is a “Lock + Leave” community that provides sprinkler systems and lawn service. Enjoy the painted, over-sized 1 stall garage with a 2-car driveway, and all new appliances/mechanicals. End and Interior Units available. Located Just 7 miles from downtown Greenville, just off the roundabout onto Fork Shoals Road (at the corner of Forks Shoals Road & Standings Road). Close to schools, amenities, entertainment, highways, and multiple major employers. Ask about our Warranty. Expertly built by Dream Finders Homes.
Listed by: Awen Rebecca Dunning, DFH Realty Georgia, LLC