Property Details
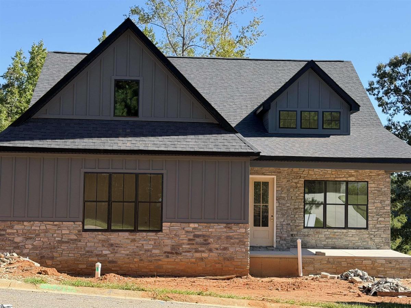
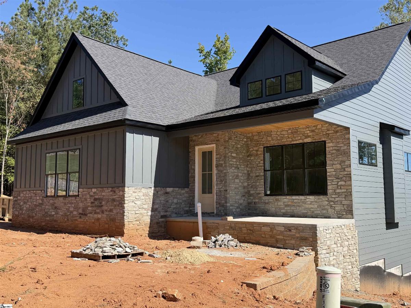
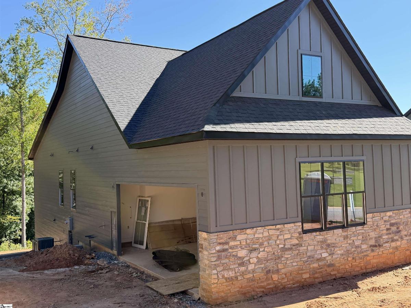
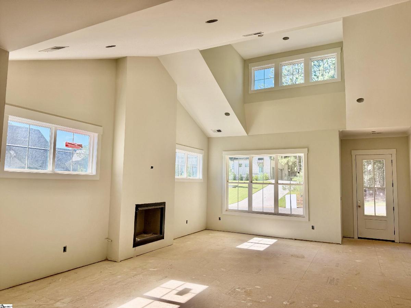
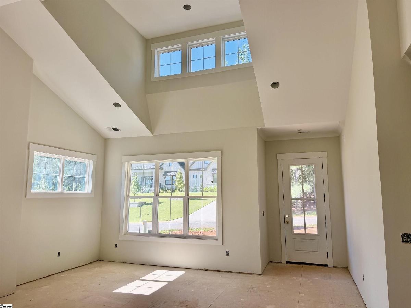
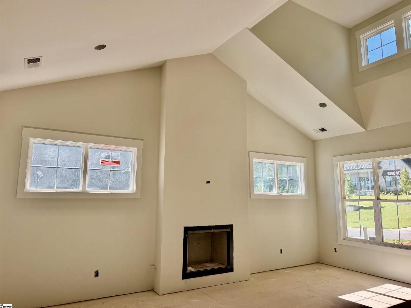
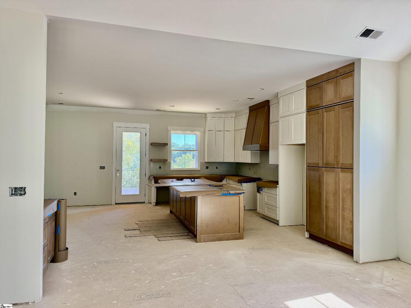
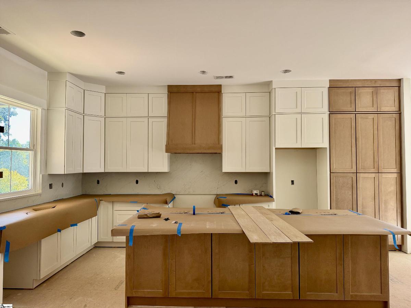
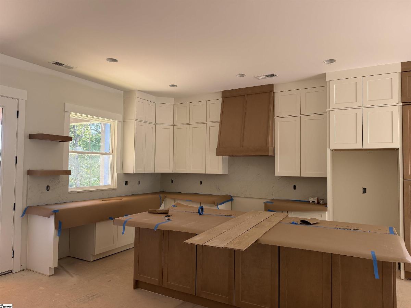
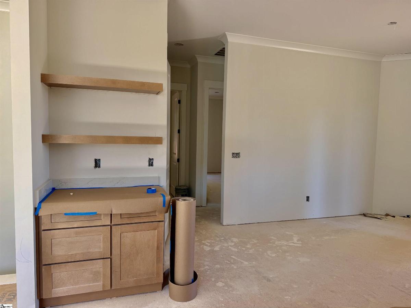
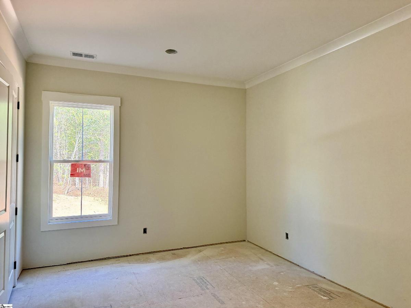
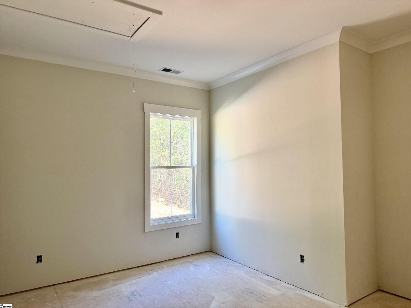
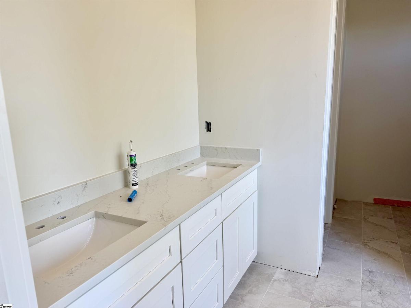
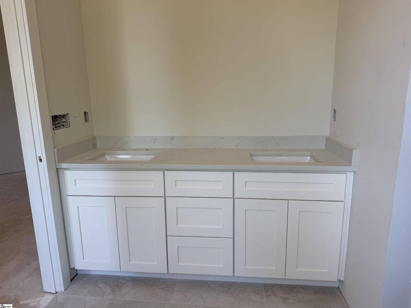
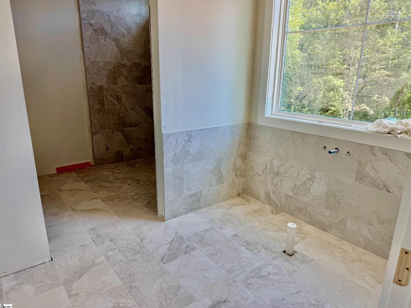
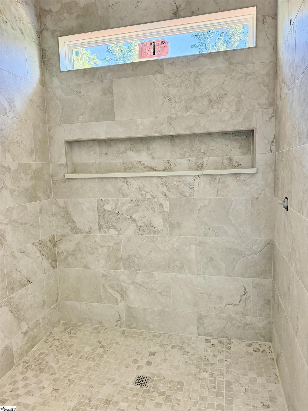
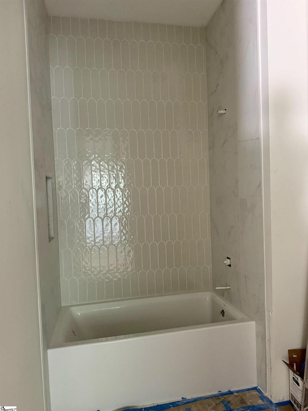
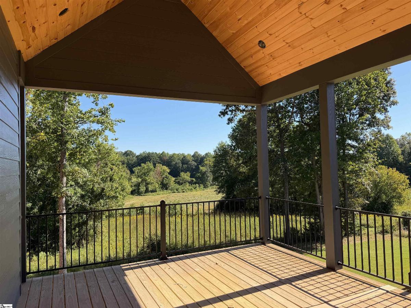
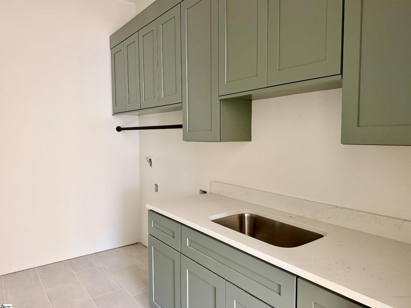
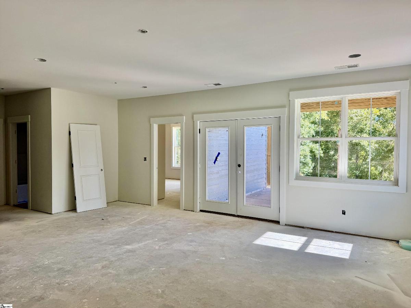
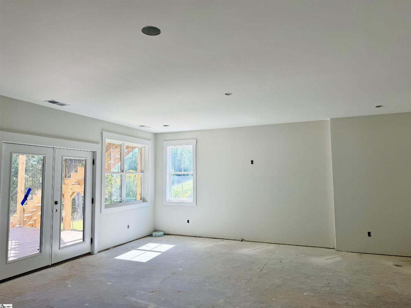
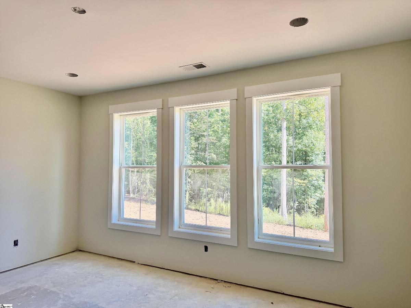
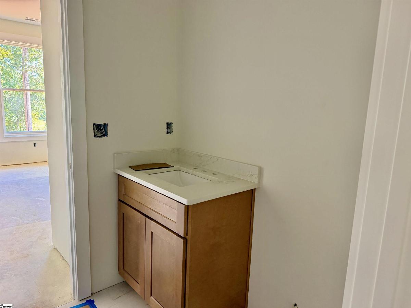
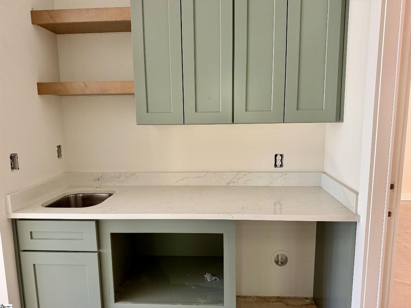
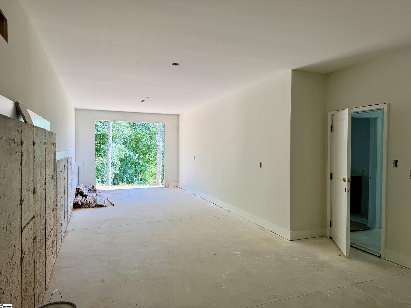
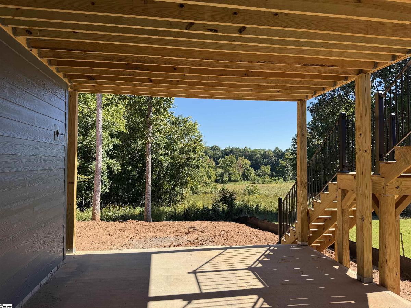
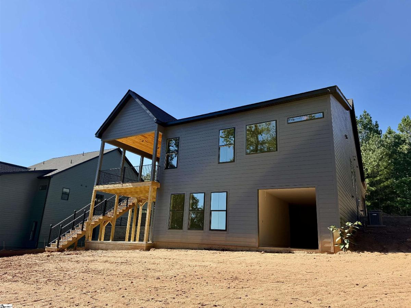
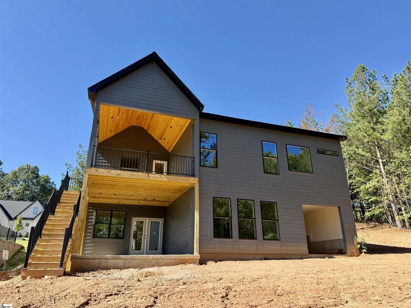
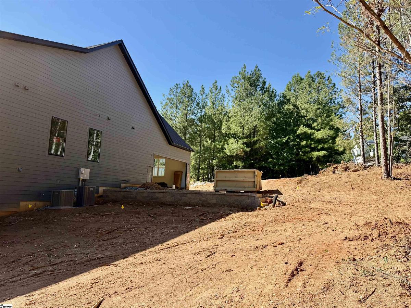
Experience 112 Wedge Way in Travelers Rest, South Carolina. Call Denise Grout at 864-704-7711 for more information. A refined under-construction retreat in the prestigious Cherokee Valley mountain community. Discover elevated mountain-community living in this beautifully crafted under-construction home offering four bedrooms, three full baths, and more than 3,400 square feet of finished living space. Set on a quiet street in the sought-after Cherokee Valley community, this attractive residence blends sophisticated design with the natural beauty of its surroundings. Beautiful natural stonework, a Web Gray exterior, and warm cedar columns create a calm, welcoming aesthetic that feels right at home in the landscape. Inside, style and function come together in a stunning open floor plan designed for effortless everyday living and memorable entertaining. An inviting front porch with a tongue-and-groove ceiling welcomes guests and offers the perfect spot to sit for a spell. Wide-plank hardwood floors extend throughout the upper and lower levels, complemented by generous windows that fill the home with natural light. The gourmet kitchen is a true centerpiece, featuring professional stainless-steel appliances, a nine-foot island with added storage, quartz countertops and backsplash, and a large cabinet pantry with pull-out drawers—perfect for the chef in the family. Step outside to the covered deck and take in tranquil views of the surrounding green space. Two well-sized main-level guest bedrooms share convenient access to a beautifully finished guest bath with a large tub and tile surround. The spacious primary retreat offers a spa-like bath with dual-sink vanity, freestanding tub, and large walk-in tile shower. The lower level expands the living space with a family room, kitchenette, full bath, guest bedroom, and large exercise room. From the family room, doors open to a 14’-by-16’ patio that extends the home’s entertaining space outdoors. Additional unfinished areas include a golf cart garage and mechanical room, providing practical storage and flexibility. Enjoy golf-course community living at its finest in a home that balances comfort, craftsmanship, and mountain charm.
Listed by: Denise Grout, Realty One Group Freedom