Property Details
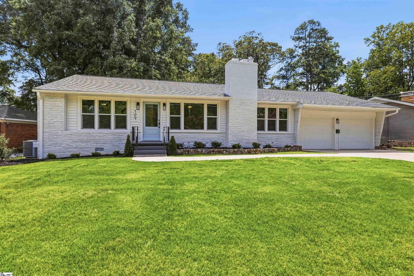
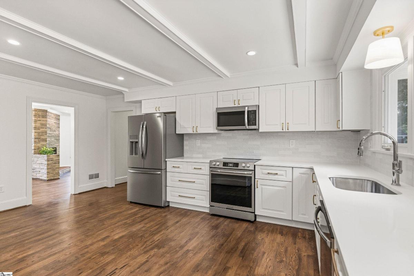
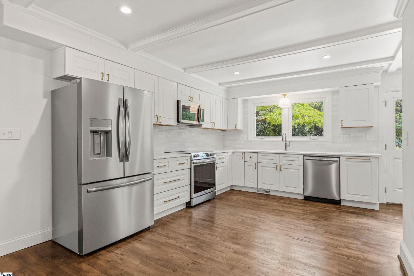
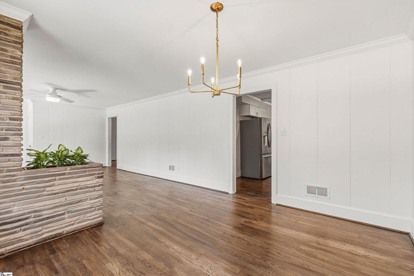
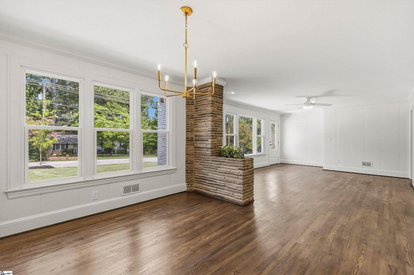
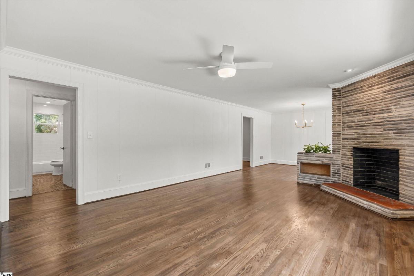
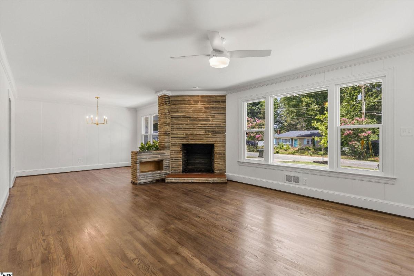
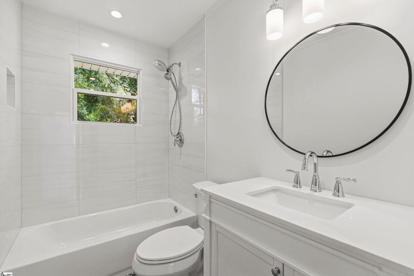
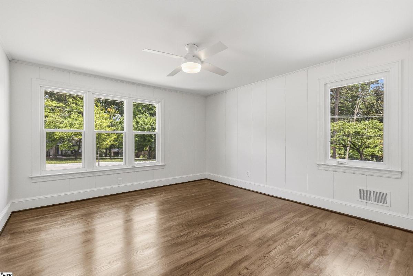
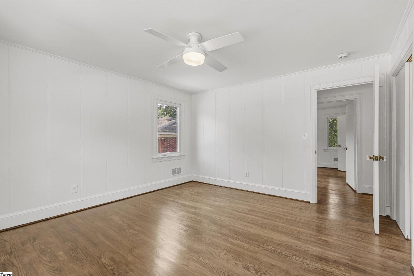
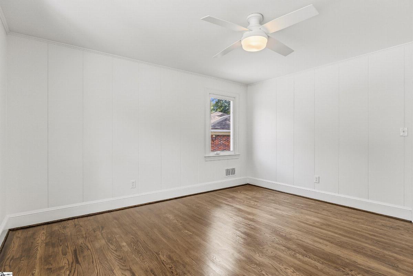
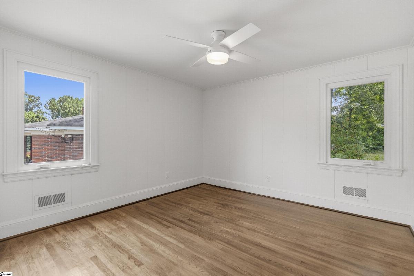
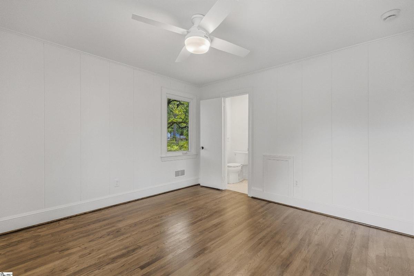
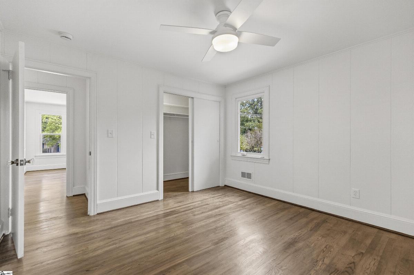
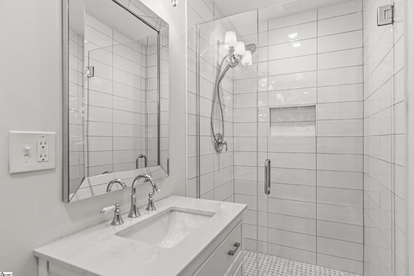
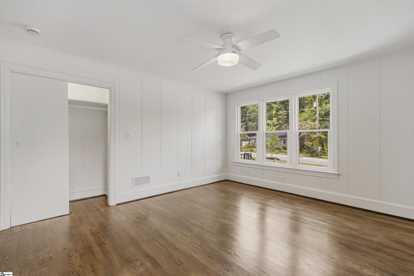
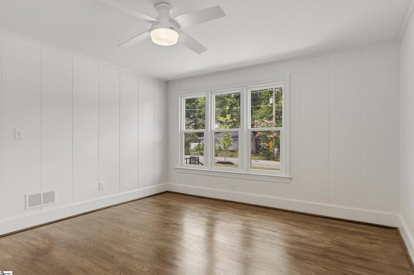
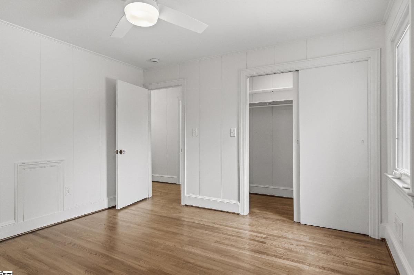
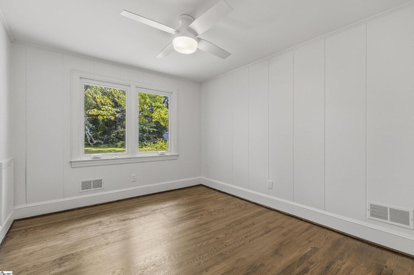
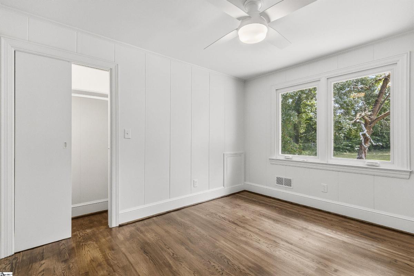
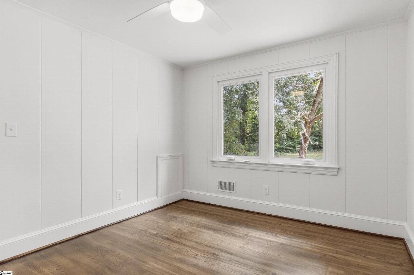
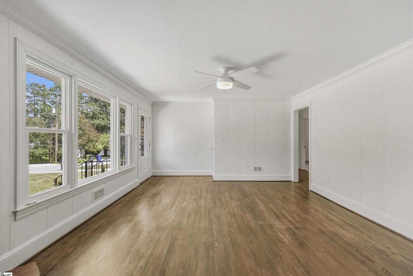
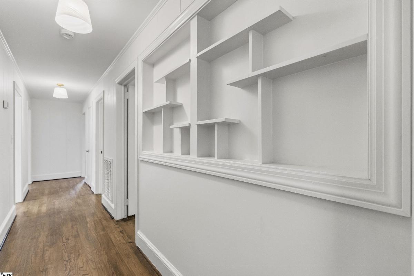
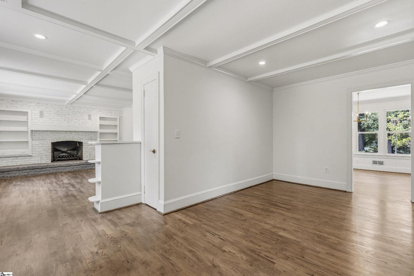
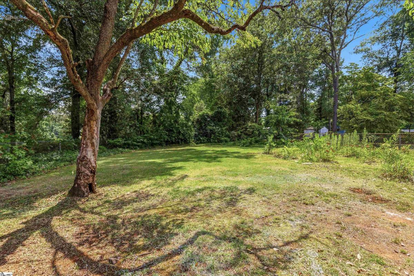
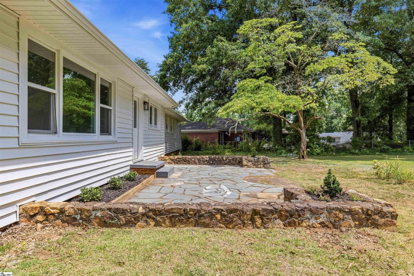
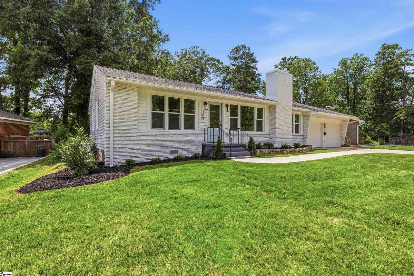
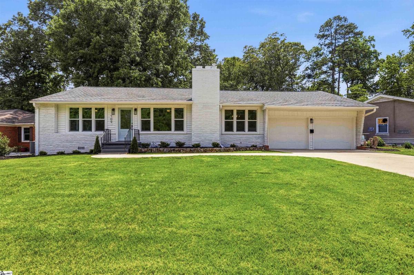
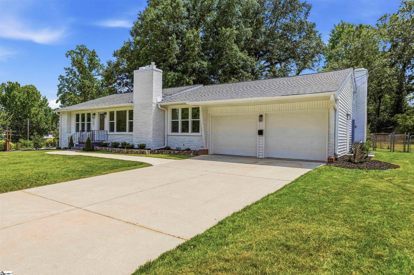
Nestled in the heart of Dellwood, one of Greenville's most beloved established neighborhoods, 109 Stephens Lane is a thoughtfully restored 1950s home offering no HOA and just minutes from Downtown Greenville. More than a renovation, this is a restoration. Every improvement was made with intention-preserving the home's original character while delivering the comfort, quality, and peace of mind of modern living, creating a home that's as livable as it is timeless. Beautifully refinished original hardwood floors, original doors and trim, built-ins, exposed brick, and locally crafted Taylors windows celebrate the craftsmanship of the home's era while filling every room with natural light. The redesigned kitchen features custom cabinetry in a timeless neutral palette, quartz countertops, brand-new stainless steel appliances, and oversized casement windows overlooking the backyard. Both bathrooms have been fully renovated, and behind the walls you'll find all-new HVAC, a new electrical panel, updated wiring and plumbing, a new water heater, updated insulation, and extensive system improvements--offering the confidence of a truly turnkey home. A welcoming keeping room, spacious closets, a refreshed garage with brand-new doors, refreshed landscaping, a newly poured front walkway, and a bright backyard create spaces designed for gathering, everyday living, and making memories. Enjoy an unbeatable location within walking distance of Holmes Park and League Academy, a golf cart ride to Community Tap and Harris Teeter, and just minutes from Summit Drive, Fork & Plough, Clare's Creamery, and Downtown Greenville. Thoughtfully restored for today while honoring its history, 109 Stephens Lane is ready to become part of yours.
Listed by: Heather Young, Coldwell Banker Caine/Williams