Property Details
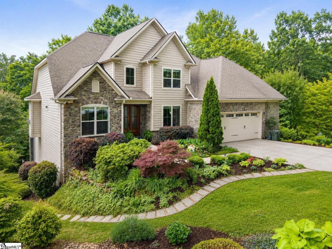
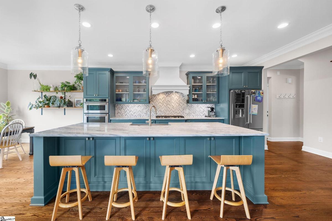
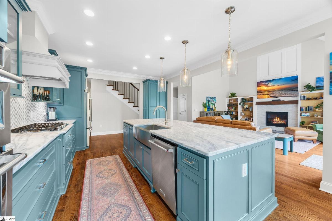
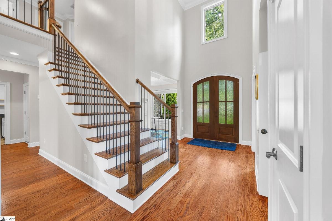
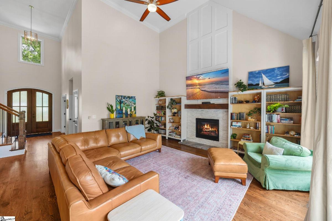
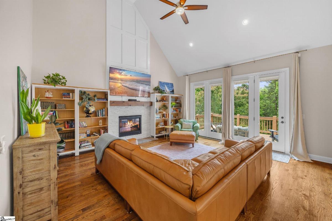
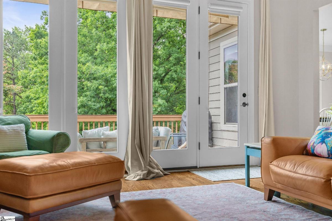
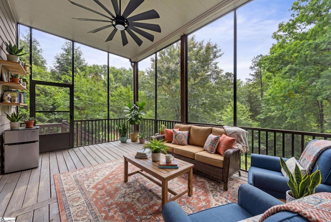
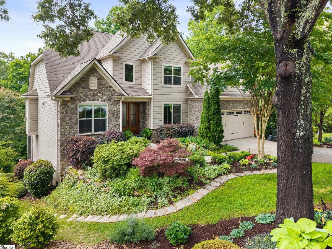
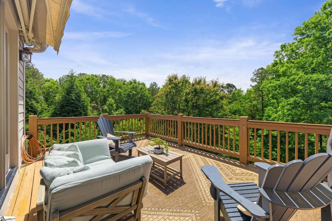
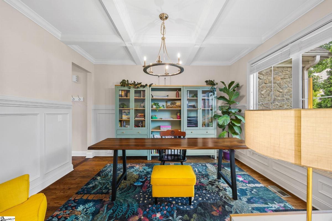
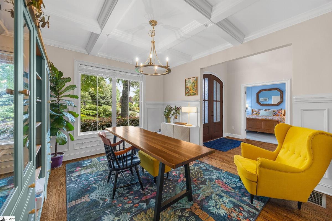
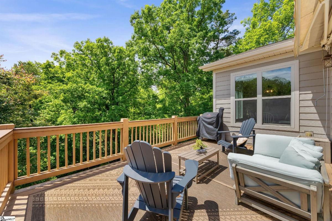
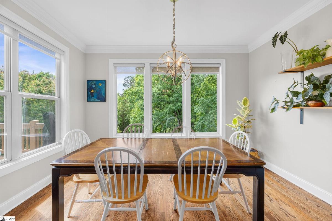
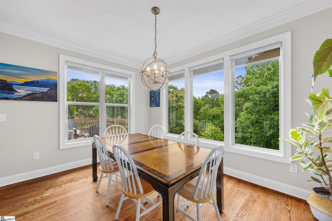
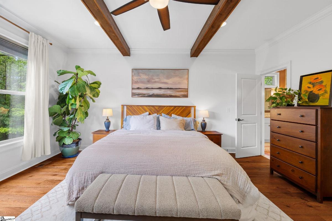
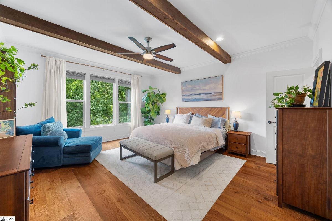
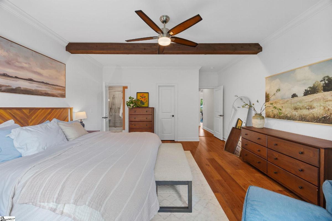
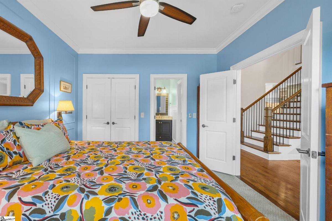
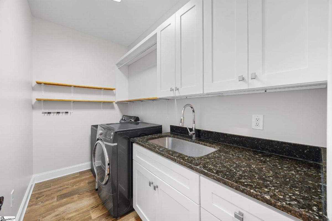
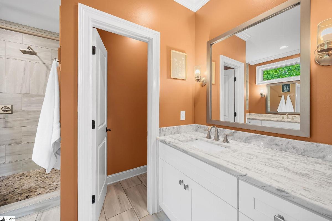
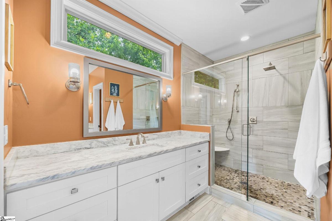
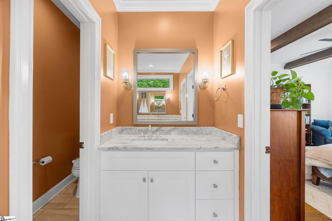
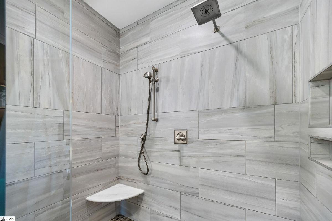
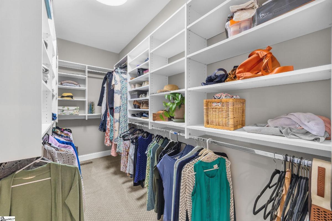
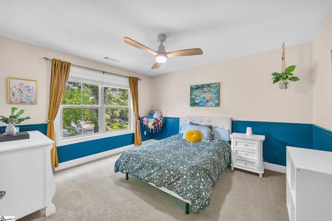
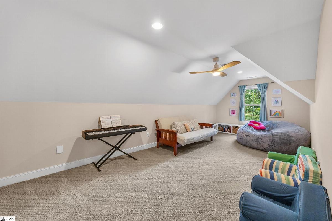
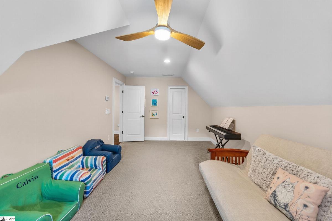
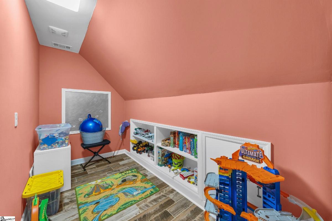
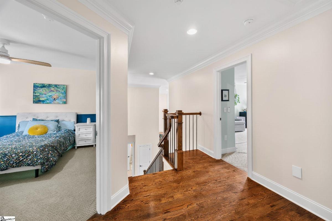
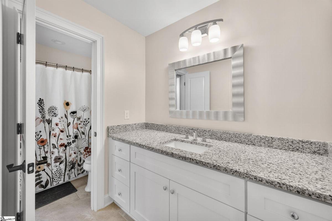
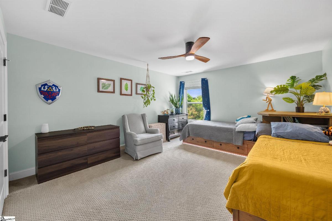
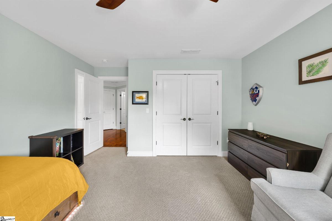
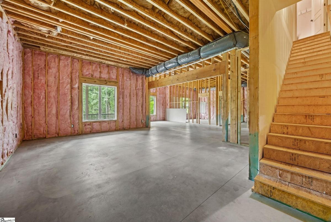
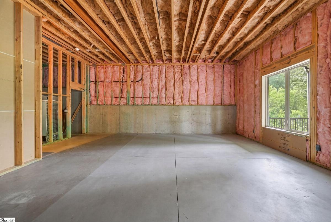
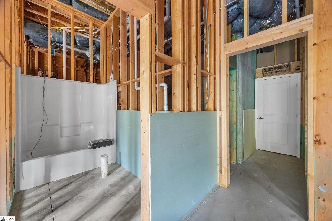
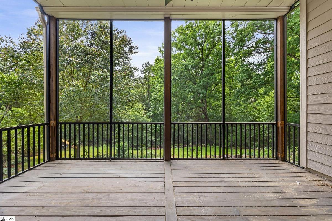
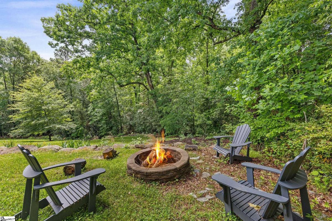
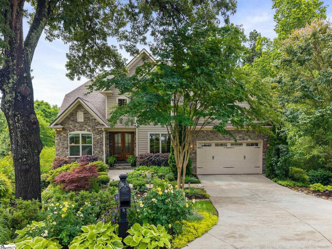
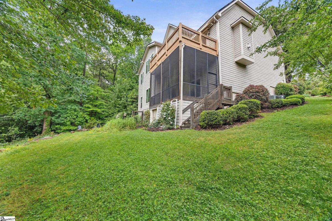
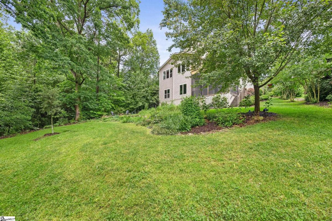
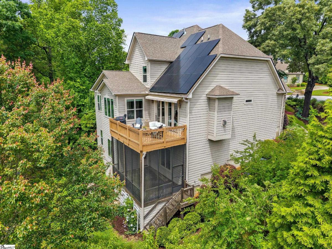
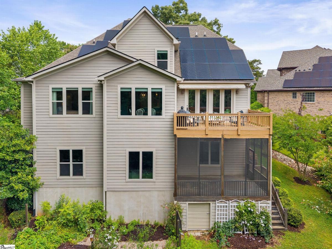
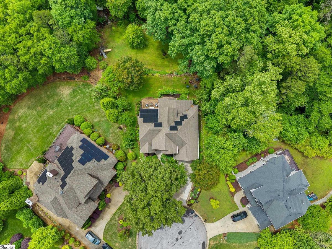
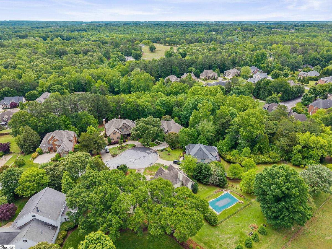
NEW PRICE and Open Sunday 2-4! Greer's highly coveted Griffith Farm is minutes away from Five Forks - Greenville’s top-notch shopping and dining scene at Hwy 14 and Woodruff Road. This home features an open floor plan and high-quality upgrades on a .87 acre private lot on a quiet cul-de-sac. Main level features upgraded kitchen with custom cabinets, island with farmhouse sink, gas stove, and wall oven flowing into the great room and breakfast area. Also on the main floor, you will find upgraded primary suite with hardwood floors, his/her vanities, his/her closets, and a walk-in shower. Additional bedroom and full bath on the main make this layout flow for daily use. Upper level features 2 additional bedrooms, full bathroom, and bonus room. The unfinished walkout, 2,000 sq. ft. basement with stubbed bathroom is offers tons of potential to finish for your gym, guest room, or work space; or just leave unfinished for tons of storage! Professionally landscaped yard with fern lined stream and fire pit backing up to wooded views, viewable from both lower screened porch and upper deck with full automatic retractable awning and wind sensor. Solar panels (paid off, no lease required) and whole house battery backup system included. Includes community pool, clubhouse, and trail access. Zoned for award winning schools - Oakview Elementary, Riverside Middle, and J.L. Mann High.
Listed by: Grace Loveless, Herlong Sotheby's International Realty