Property Details
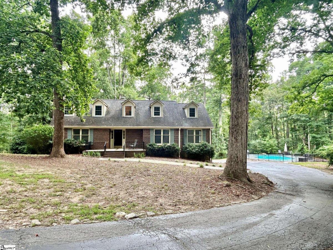
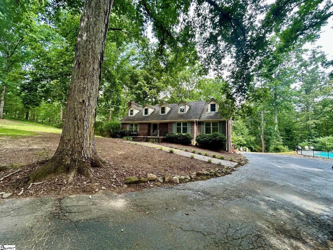
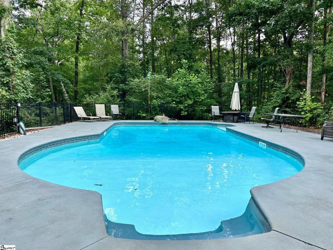
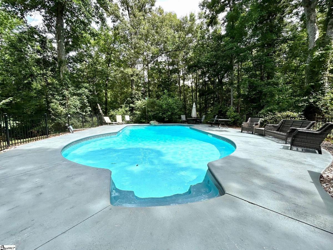
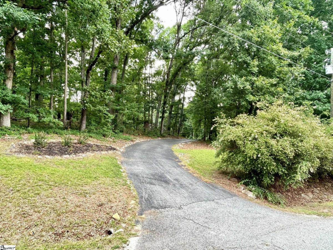
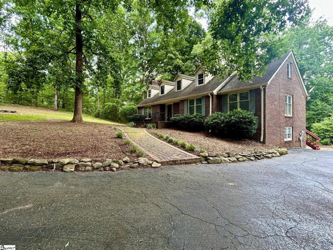
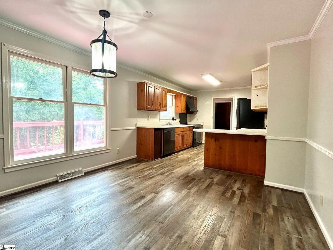
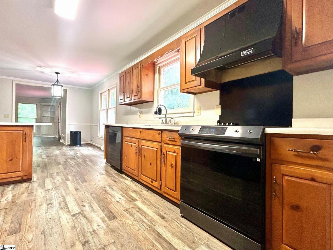
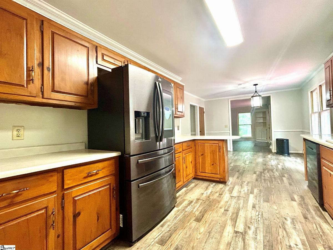
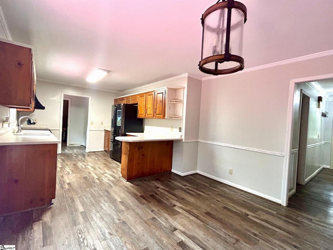
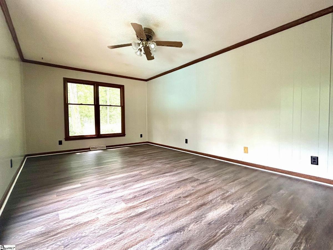
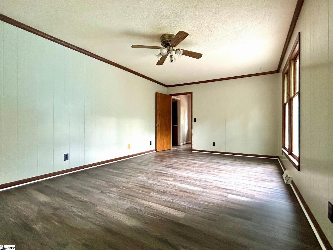
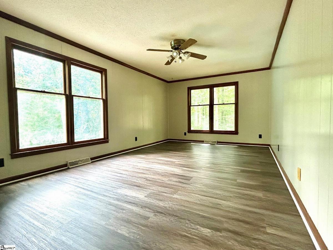
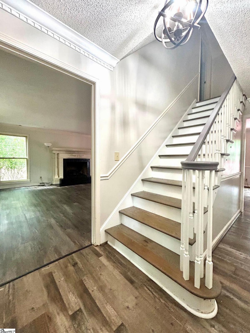
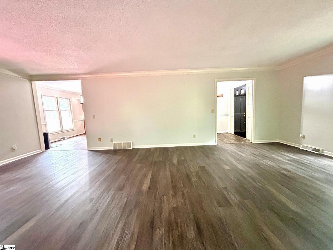
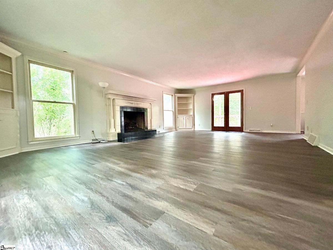
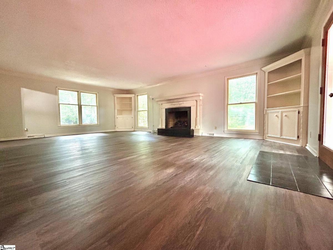
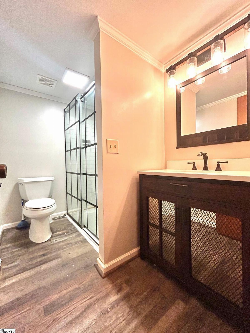
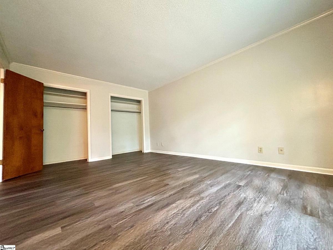
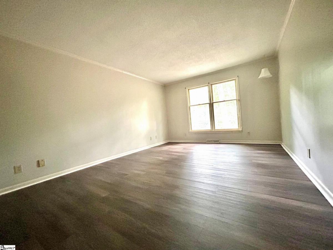
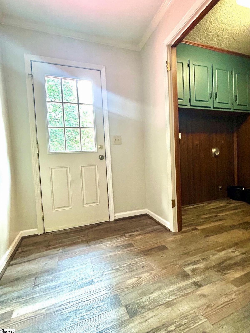
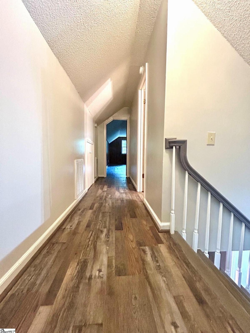
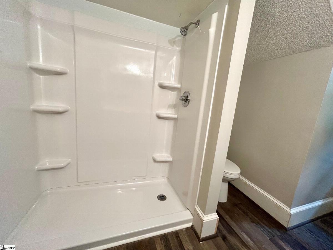
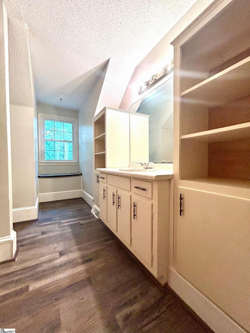
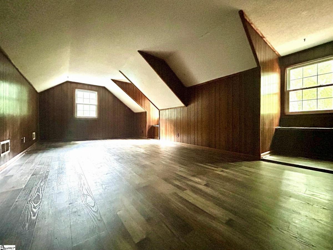
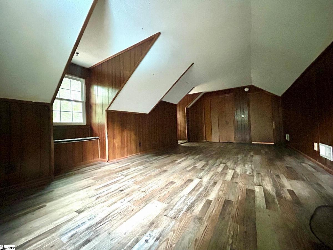
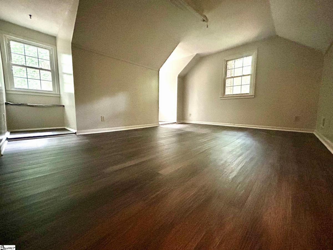
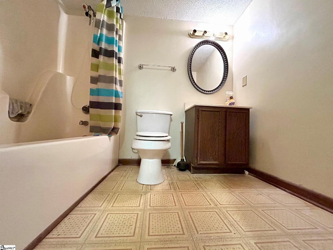
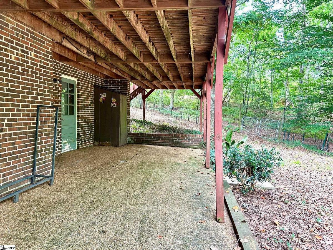
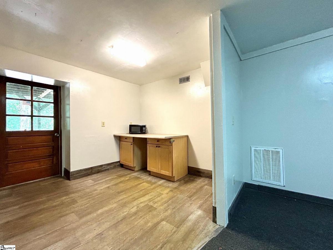
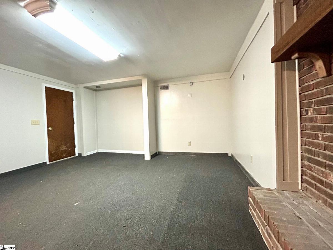
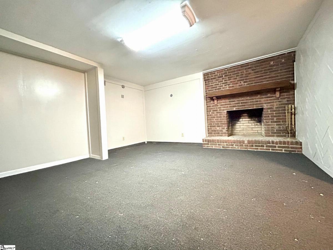
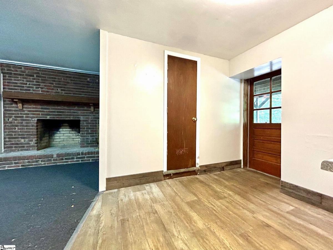
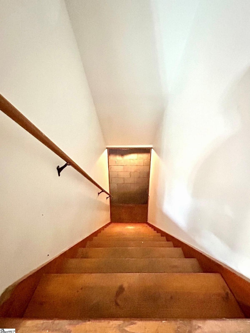
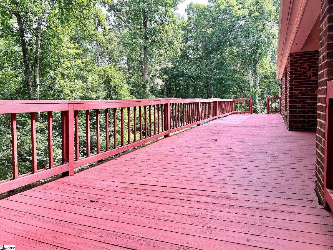
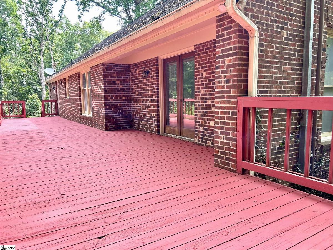
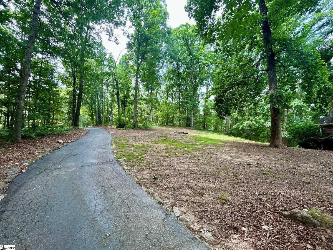
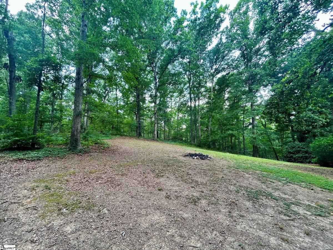
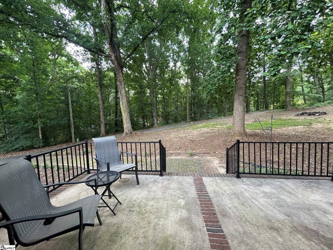
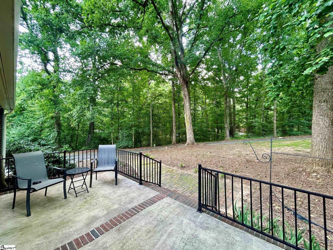
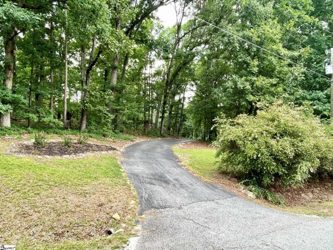
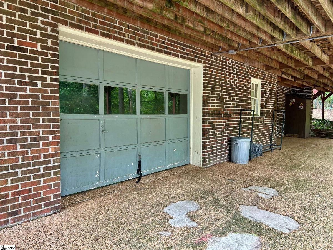
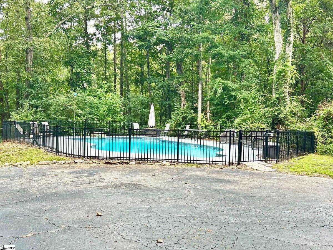
-Call Heather Kostyra for a private showing -864-363-2800 or see this listing on Greenvilleliving.com. Priced below comparable properties, this home offers private, wooded tranquility on 4.41 acres with exceptional versatility and future potential. This all-brick, three-story residence features three bedrooms, three full baths, and a fully equipped In-Law Suite or apartment space with its own exterior walkout entrance. The suite provides valuable income-producing potential, or it can serve as an ideal multigenerational living area, guest quarters, or dedicated homeschooling space. The owners have added a beautiful in-ground pool surrounded by generous patio space, perfectly positioned to enjoy the serenity of the natural, wooded landscape. A fenced section of the property offers flexible use—well suited for mini-farm animals such as goats or chickens, or simply as a secure outdoor area for a dog. Inside, the home has been refreshed with new luxury vinyl plank flooring and new paint throughout. You have the option of a primary suite on the main level or an upper-level primary, depending on your lifestyle needs. The open-concept living room (with gas fireplace), dining area, and kitchen flow seamlessly together, and both living and dining spaces open onto the expansive 57' x 10' rear deck, ideal for entertaining while overlooking the pool. The lower level includes a one-car garage with additional unfinished space offering future expansion potential—workshop, gym, storage, or more living area. Recent updates include HVAC servicing, a leased water-softening system for the well, and replacement of all major well components within the past few years with a septic tank pumping at the same time period.
Listed by: Shom Kostyra, Carolina Realty Assoc. Upstate