Property Details
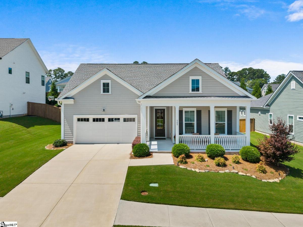
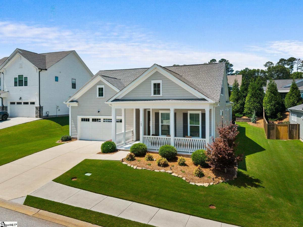
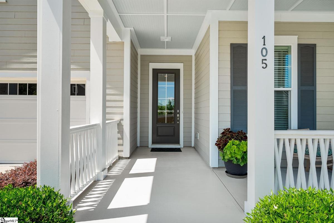
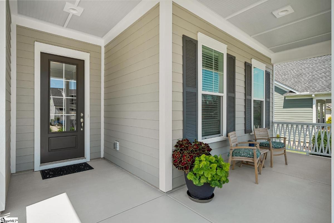
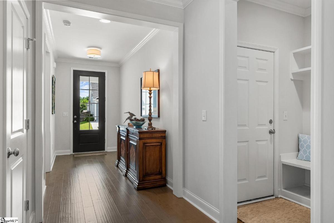
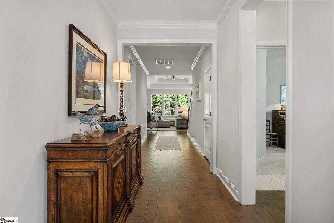
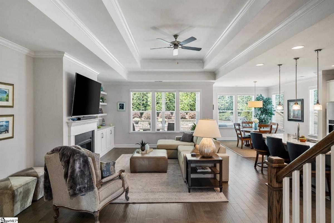
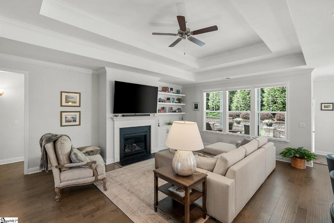
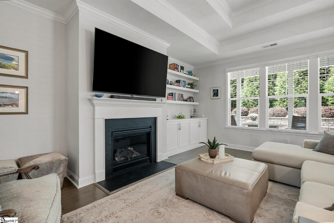
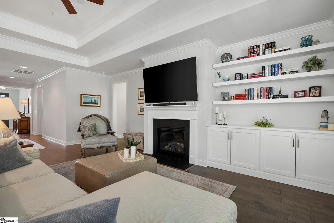
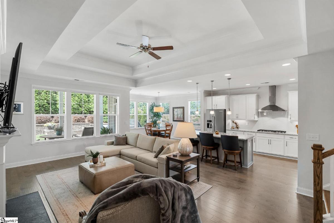
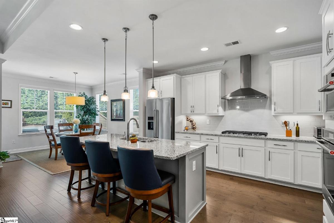
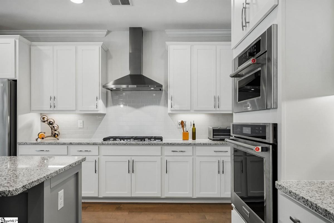
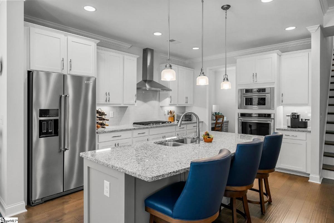
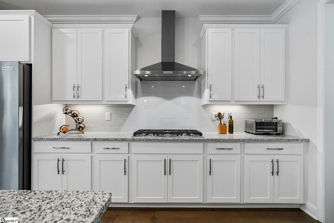
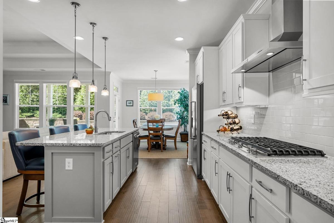
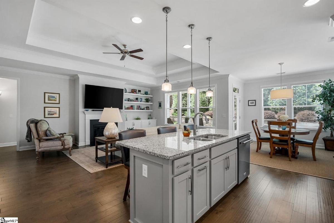
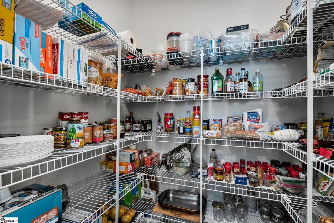
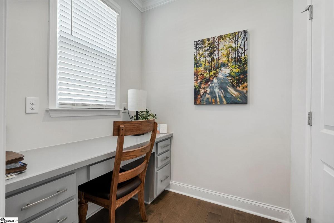
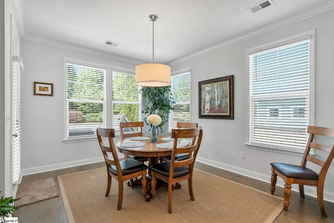
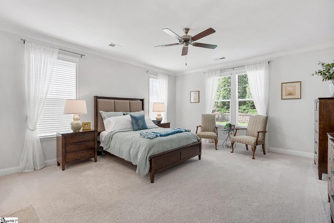
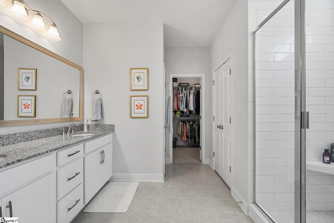
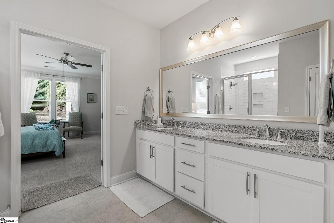
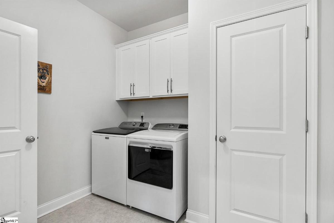
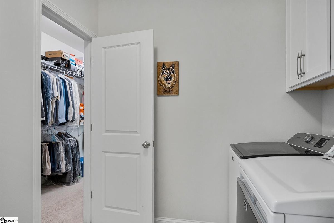
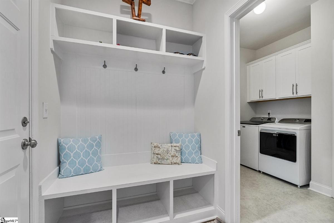
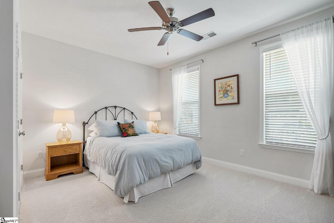
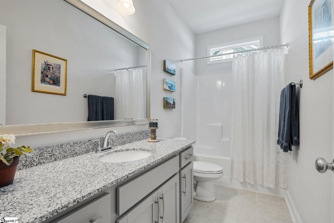
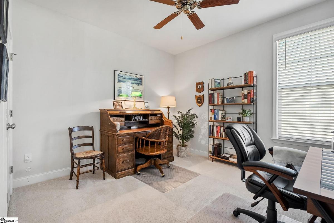
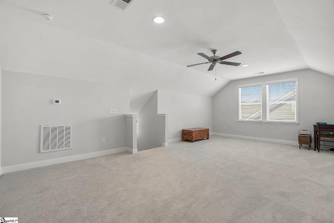
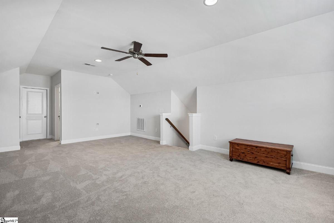
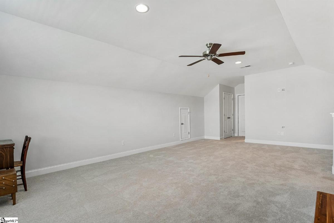
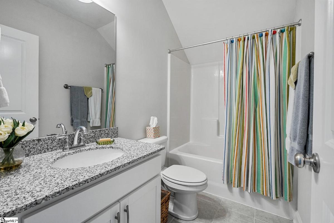
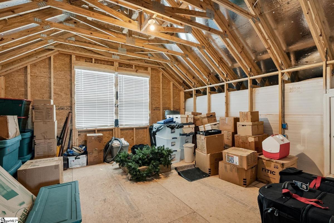
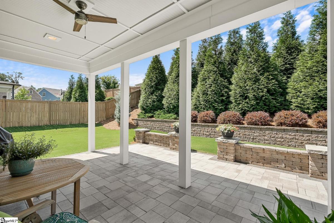
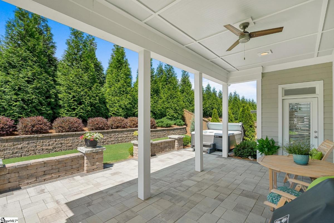
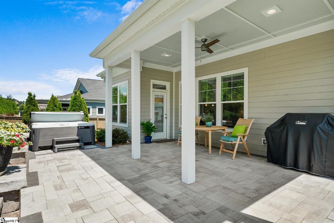
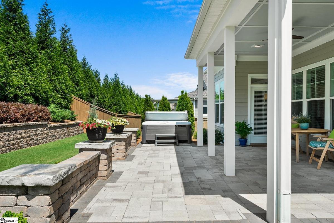
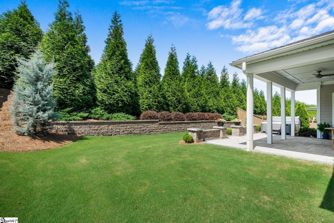
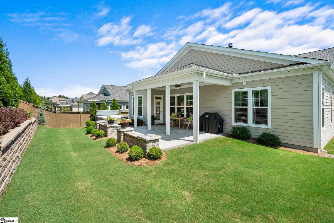
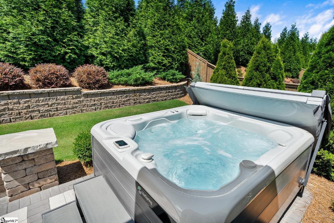
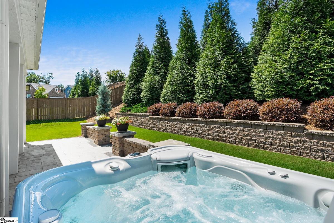
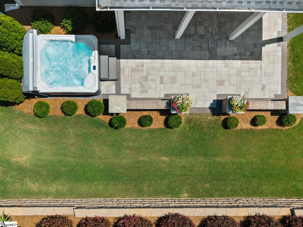
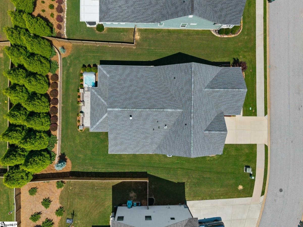
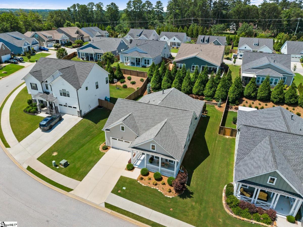
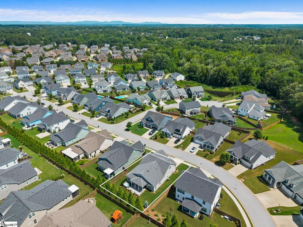
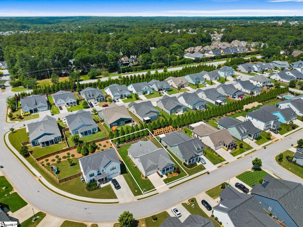
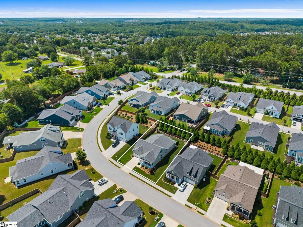
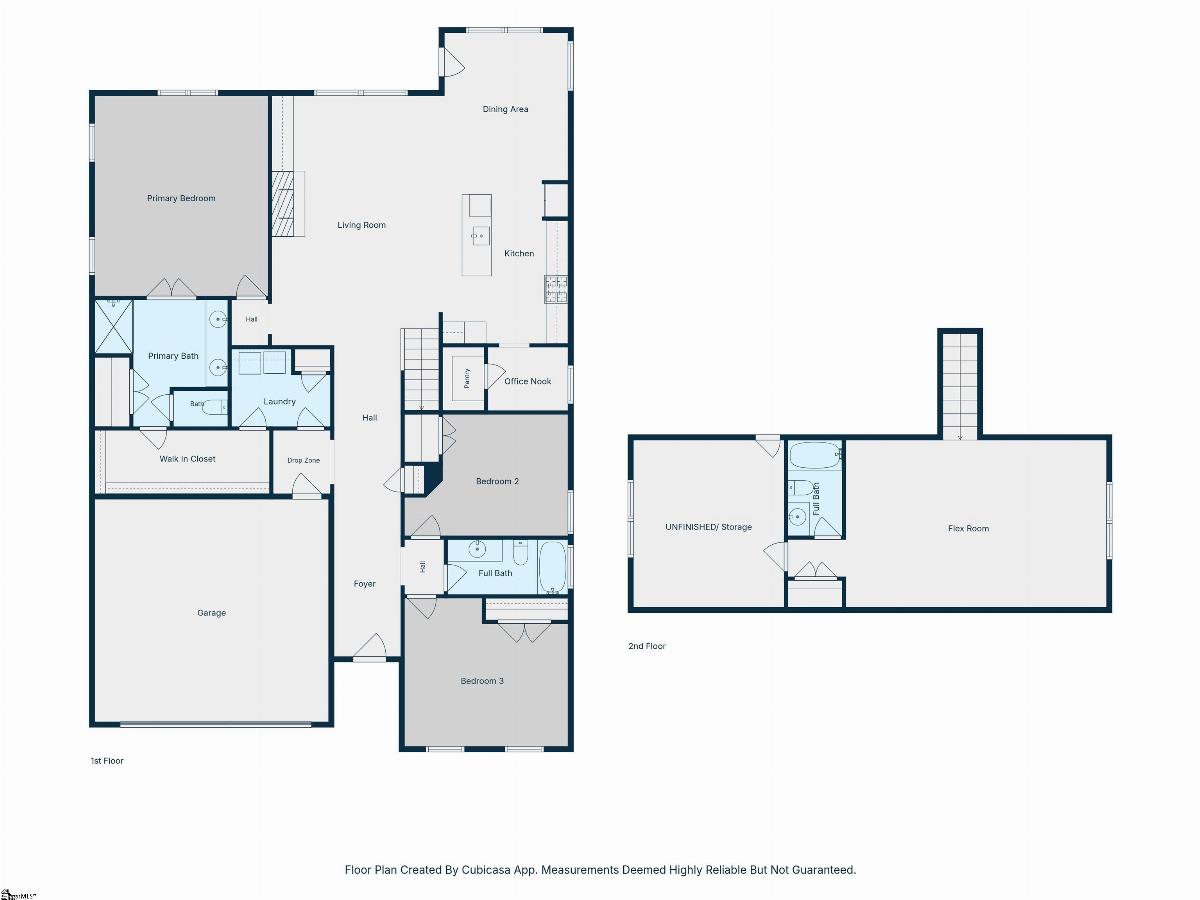
Welcome to 105 Semillon Rd, an impeccably maintained three-bedroom, three-bathroom home with over 2,600 square feet in the desirable Chastain Glen subdivision. Located just off Woodruff Road and only minutes from the heart of Five Forks, this home offers convenient access to a variety of amenities. Expertly crafted and well-designed with a split-bedroom floor plan, all three bedrooms are conveniently located on the main level and there is additional living space upstairs. At the heart of the home, the spacious chef’s kitchen features granite countertops, a gas cooktop, stainless steel appliances, and an oversized island with seating. The kitchen flows directly into the dining and living areas, where walls of windows provide natural light and uninterrupted views of the backyard. There is also an office nook and a large walk-in pantry tucked off the kitchen. The oversized primary suite is bright and spacious, with additional views of the private backyard. The ensuite features double sinks and a large tiled walk-in shower, while the walk-in closet conveniently accesses the laundry room and drop zone. Two additional bedrooms at the front of the home share a full bathroom, providing a comfortable and convenient setup for family or guests. Upstairs, an oversized flex room offers valuable additional living space along with a full bathroom, making it ideal for a media room, guest retreat, home gym or second living area. An adjoining unfinished space creates the perfect storage area or the opportunity to create a fourth bedroom. Beautifully curated landscaping surrounds the exterior of the home, creating a private and peaceful setting. The covered patio, conveniently accessed from the kitchen and living areas, extends to a spacious uncovered paver patio, providing multiple areas for outdoor dining, lounging and entertaining and the perfect place for a hot tub. Enjoy nearby restaurants, grocery stores, the local library, and medical offices, all just a short drive away. Zoned for Monarch and Mauldin schools. Schedule a showing today and see how special this home truly is!
Listed by: Christina DeBoskey, BHHS C Dan Joyner - Anderson