Property Details
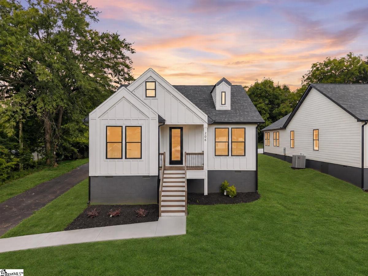
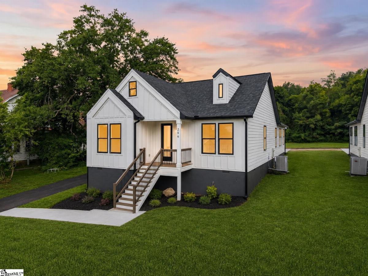
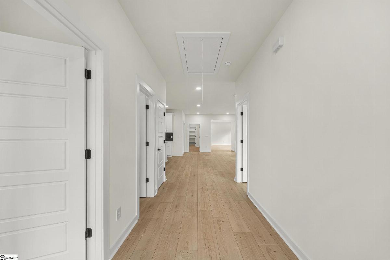
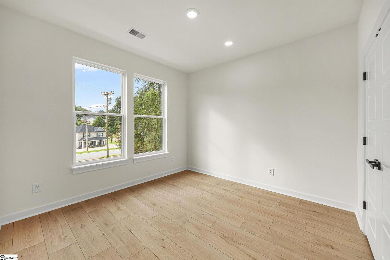
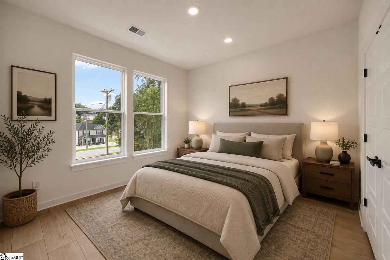
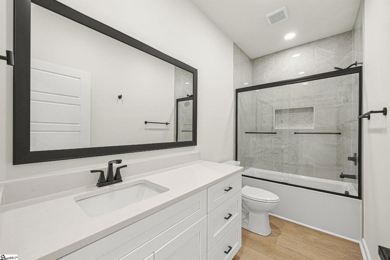
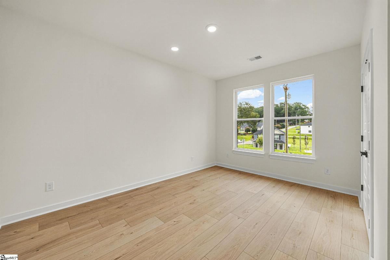
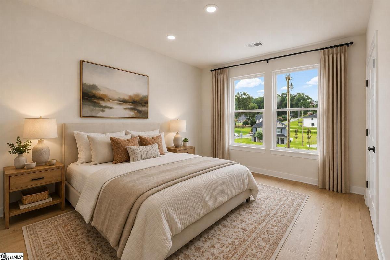
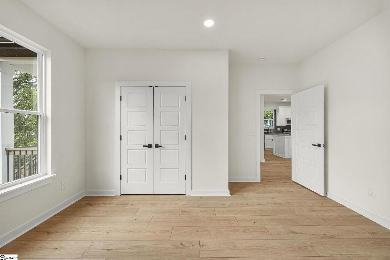
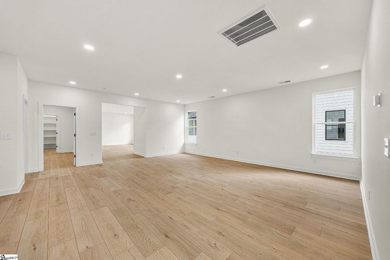
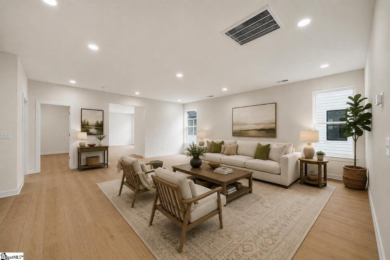
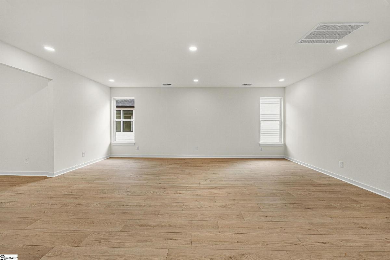
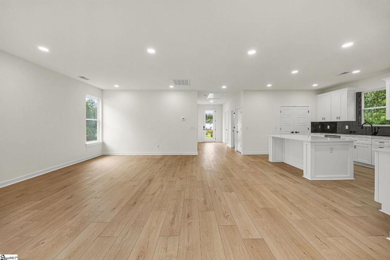
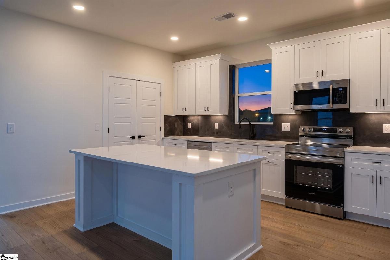
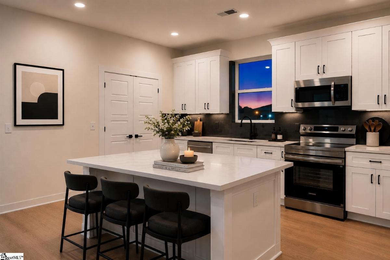
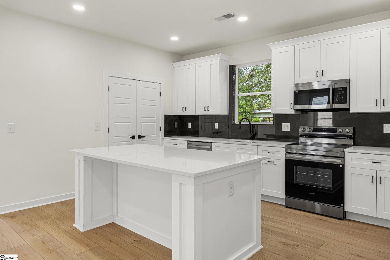
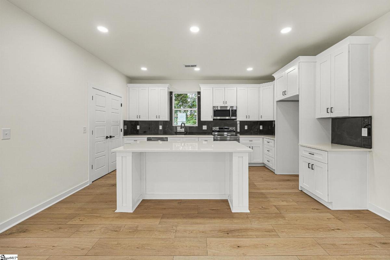
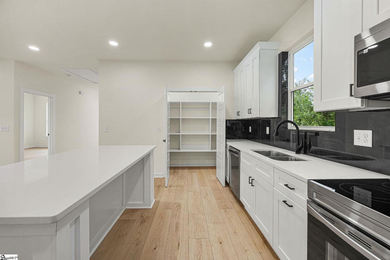
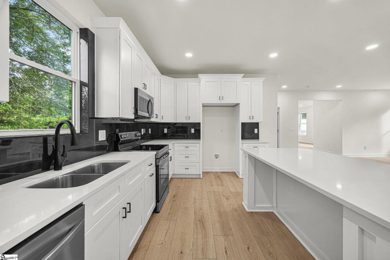
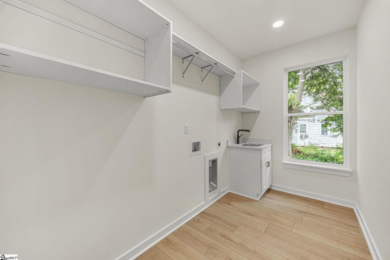
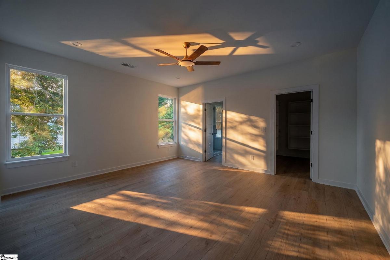
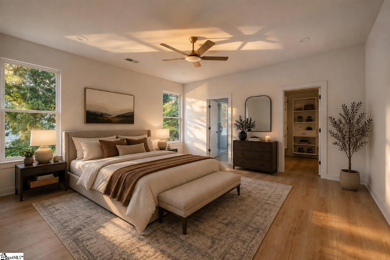
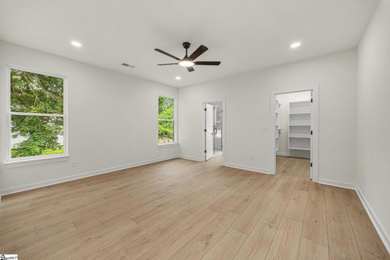
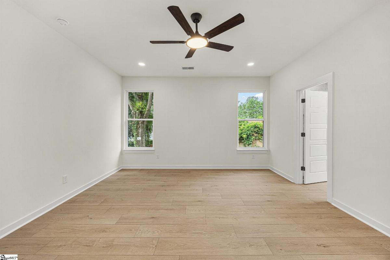
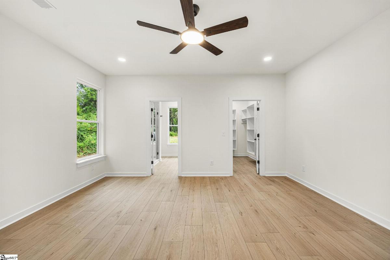
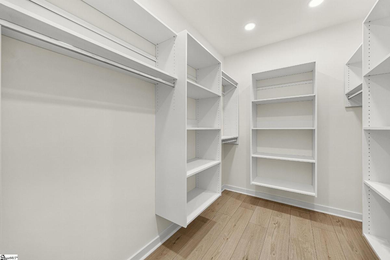
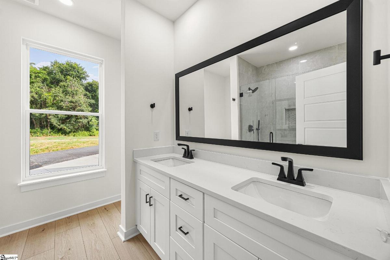
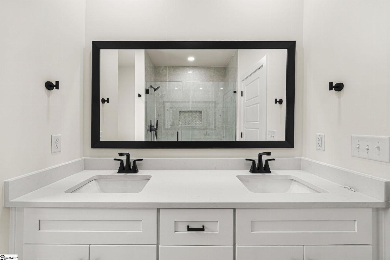
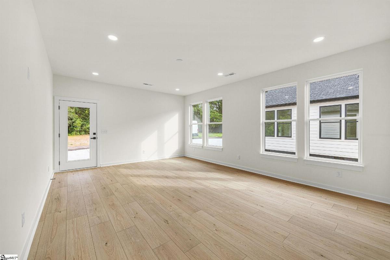
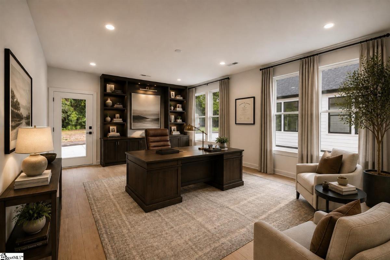
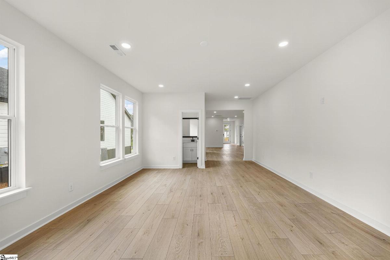
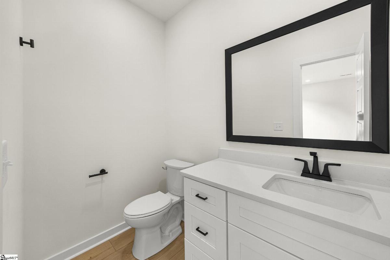
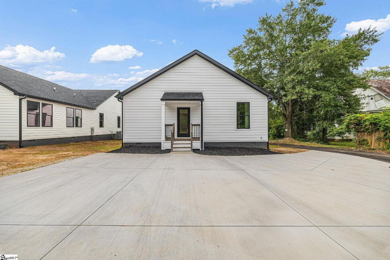
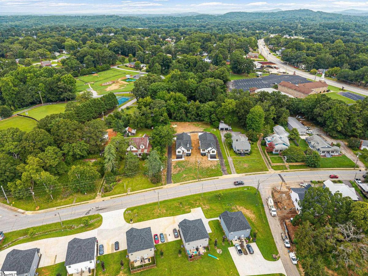
Welcome to a home where thoughtful design, generous proportions, and everyday functionality come together beautifully. Offering **2,156 square feet of living space**, this three-bedroom, two-and-a-half-bath residence delivers a versatile floor plan designed for both comfortable daily living and effortless entertaining. At the heart of the home, the expansive **open-concept living area** creates an impressive gathering space, seamlessly connecting the living room, kitchen, and welcoming foyer. The kitchen serves as a natural centerpiece with a **large center island, abundant cabinetry, and walk-in pantry**, providing plenty of space for cooking, entertaining, and storage. The desirable **split-bedroom layout** creates a sense of privacy for the primary suite, which features a spacious bedroom, generous walk-in closet, and private en-suite bath. Two additional bedrooms are thoughtfully positioned on the opposite side of the home alongside a full bathroom, making them ideal for guests, a home office, or additional bedroom space. Adding even more versatility is the **oversized flex room with its own adjoining half bath**. Whether envisioned as a media room, game room, home theater, playroom, or secondary living space, this impressive room gives you the freedom to tailor the home to your lifestyle. A dedicated laundry room, ample storage, and a well-designed foyer complete the functional layout. With **two distinct living spaces, a spacious kitchen, private primary suite, three bedrooms, and 2.5 bathrooms**, every square foot has been intentionally designed to maximize comfort and usability. Conveniently located near **Easley's shopping, dining, recreation, and everyday amenities**, this home combines a spacious floor plan with the convenience of an established Upstate location. **Schedule your private showing and experience everything this Easley home has to offer.**
Listed by: Anthony Morgan, Bluefield Realty Group