Property Details
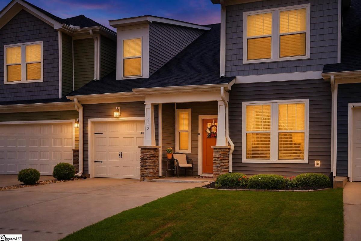
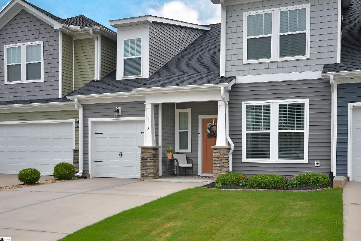
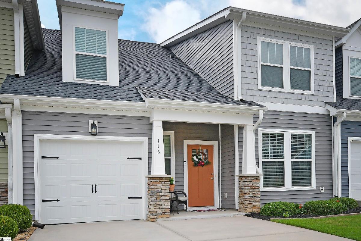
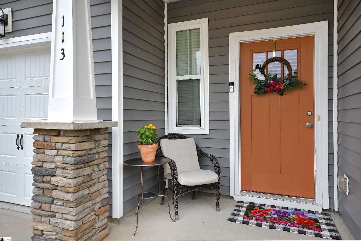
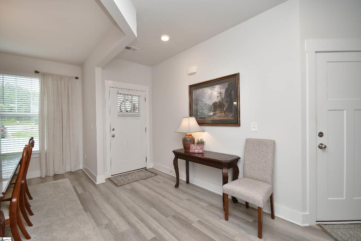
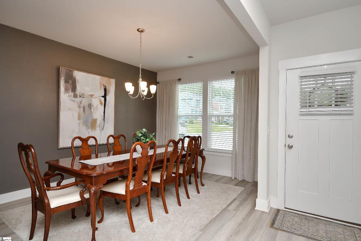
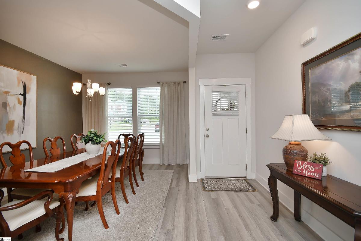
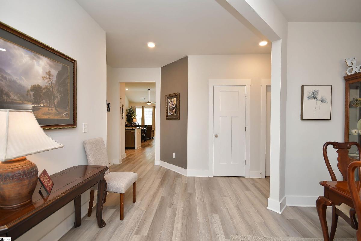
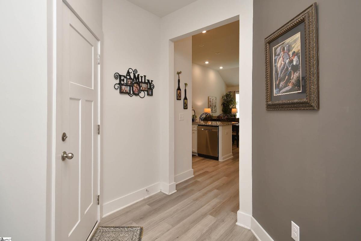
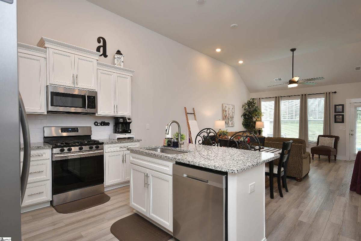
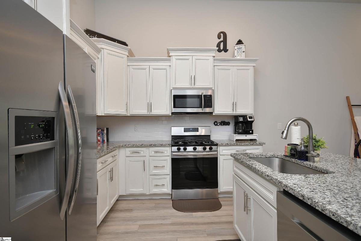
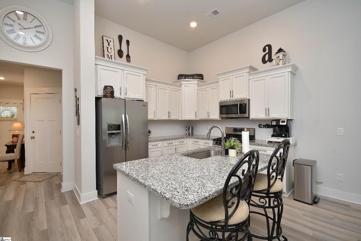
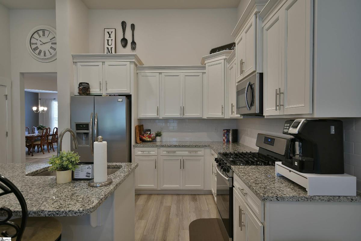
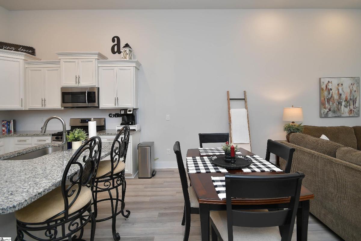
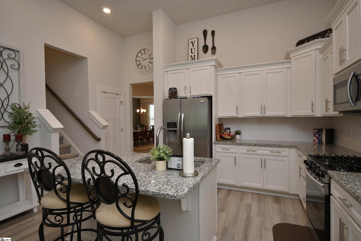
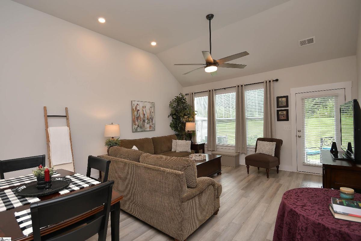
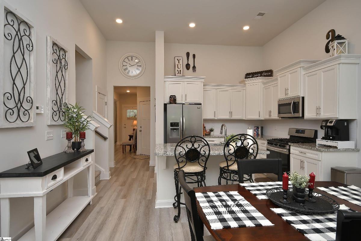
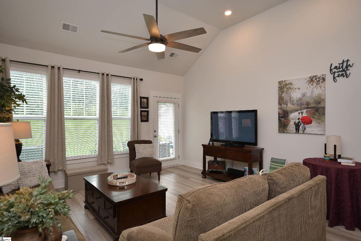
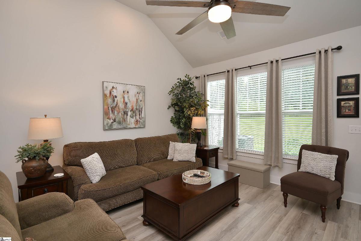
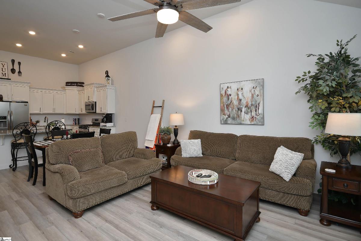
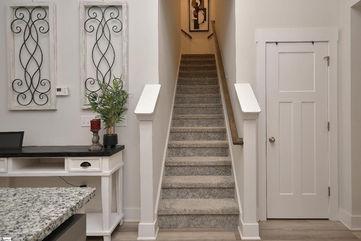
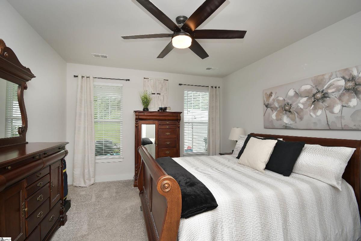
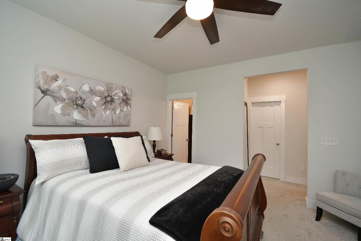
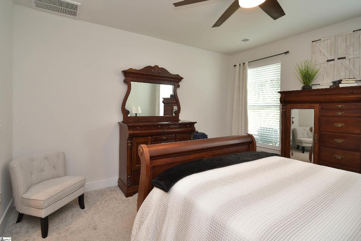
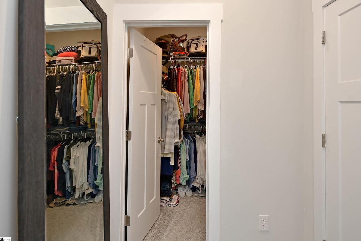
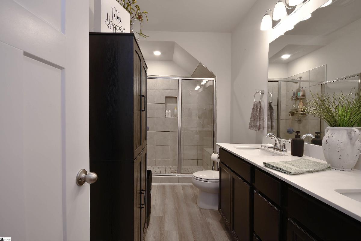
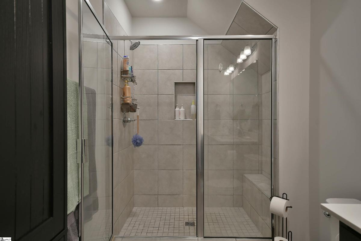
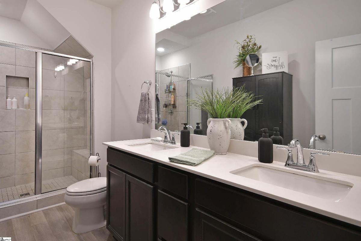
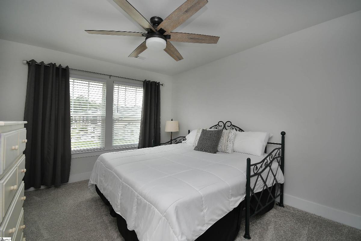
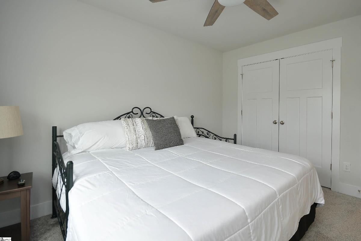
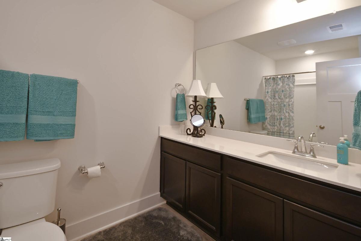
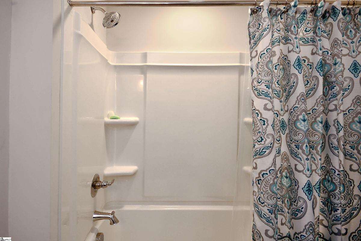
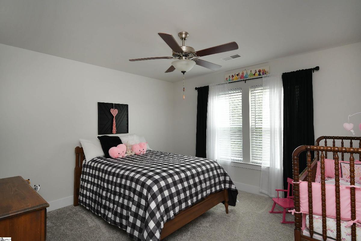
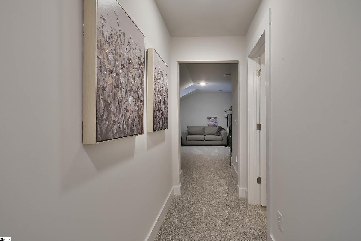
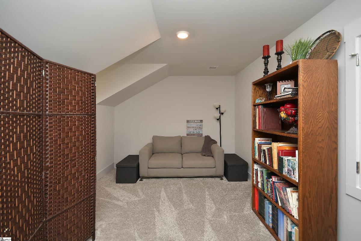
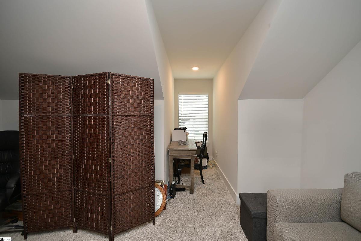
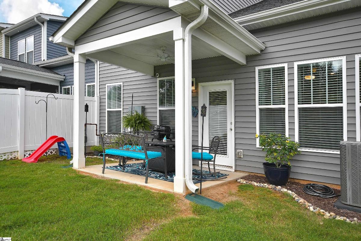
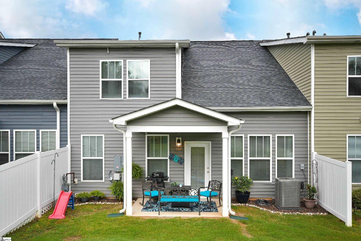
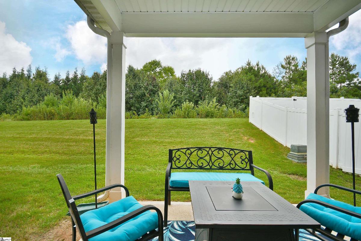
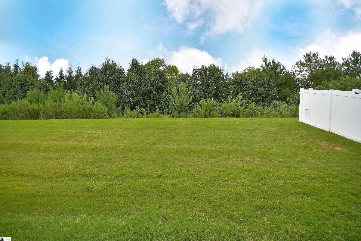
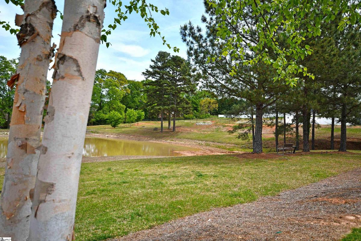
This is a lifestyle waiting for you in this stunning townhome in Sheffield Village. This isn't just a house. It’s a place that lets you spend less time on chores and more time with family/friends and on the things you enjoy. The HOA handles it all — lawn and landscaping, sprinkler system, trash pick-up, termite bond, etc. The layout is fantastic with 9’ plus ceilings and LVP flooring. The kitchen is a real “showstopper” — complete with granite countertops, a large island/bar, backsplash, gas stove and some stainless-steel appliances. The kitchen is open to the breakfast/dining area and the great room, making it the perfect spot for hosting friends or just hanging out. Need a dedicated workspace? The formal dining room can easily double as an office. You’ll love the main-level primary suite, which gives you total privacy and convenience. Features include a walk-in closet, double vanity, and full walk-in tiled shower. Upstairs, you have two more bedrooms and a huge bonus room for a guest space, hobby area, or whatever you need. Head out back and you’ll find your own private sanctuary with a covered patio. This backs up to a tree lined area to Middle Creek Subdivision not other townhomes. Smithfield Golf Course is nearby. Enjoy the walking trail around the community pond in a park-like setting. Convenience of restaurants, shopping, recreation is at your fingertips. It is a quick commute to Greenville and Clemson so you’re in a prime spot.
Listed by: Judy Messer, Howard Hanna Allen Tate - Easley Powdersville